Price Change! Reduced by $50,000 down 8% on July 10th 2026
Listed Tuesday Jun 23, 2026 | MLS# 5096255

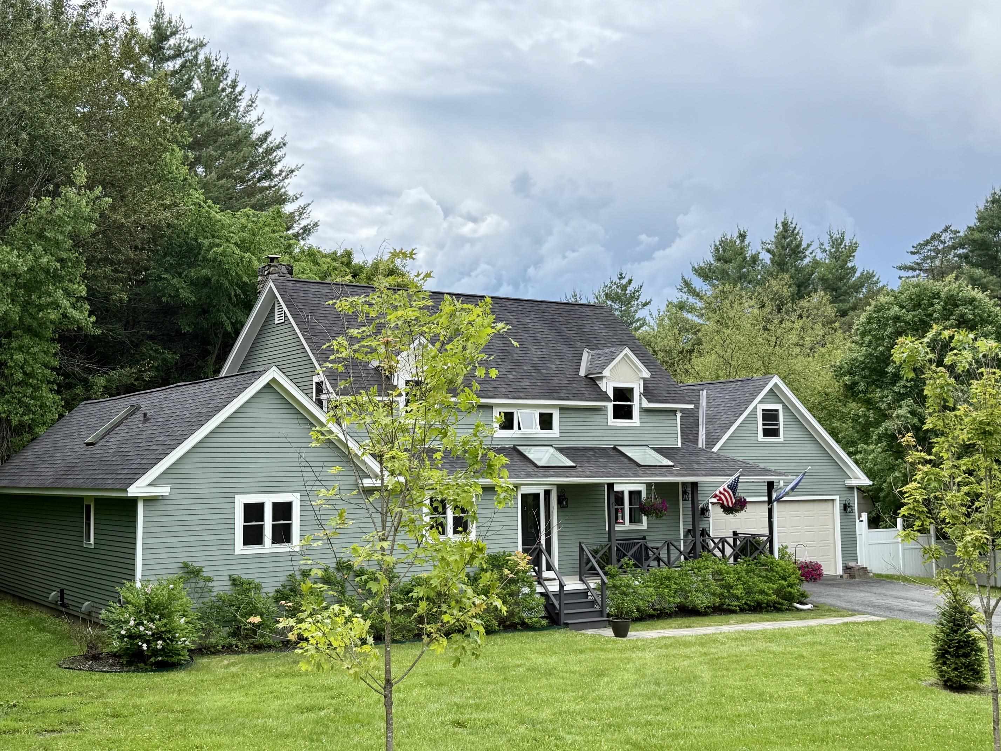
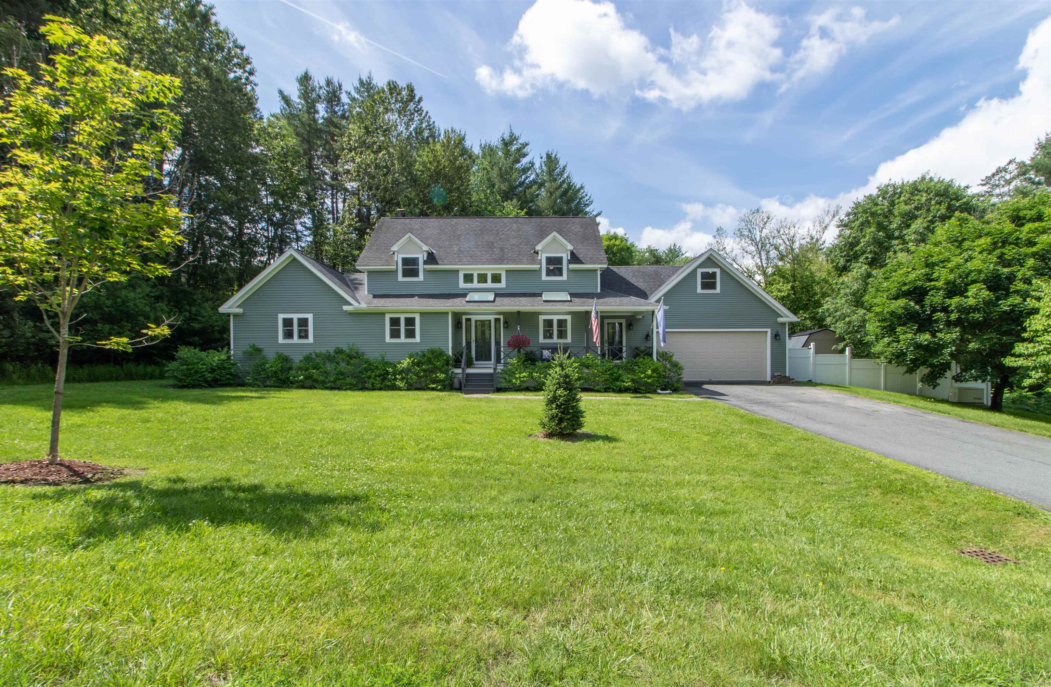
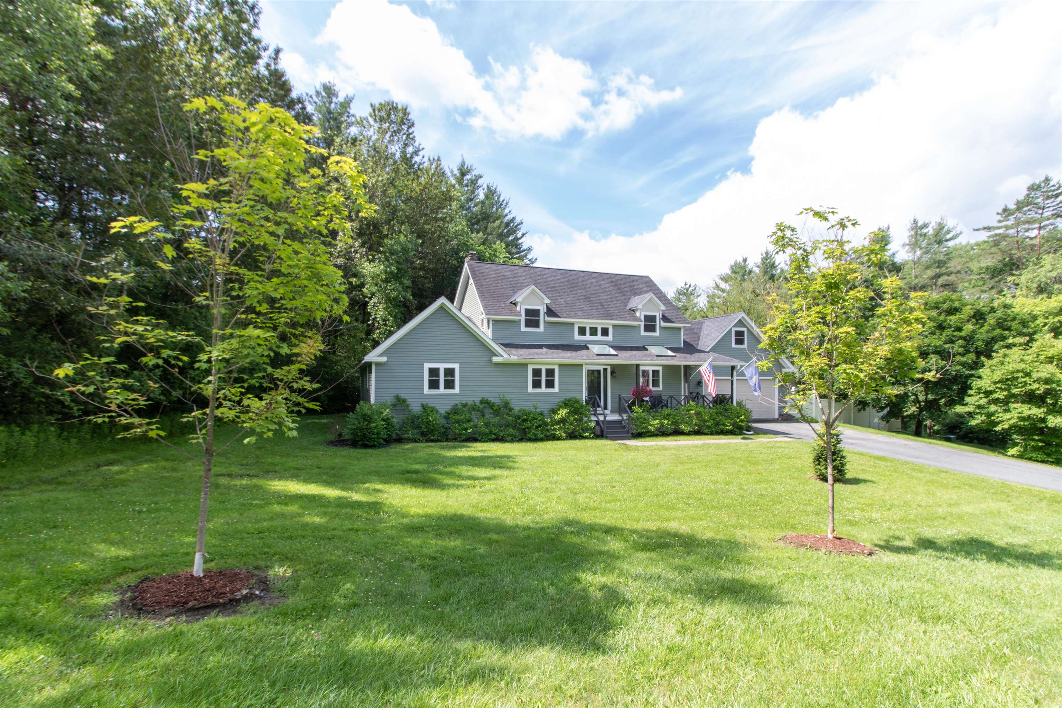
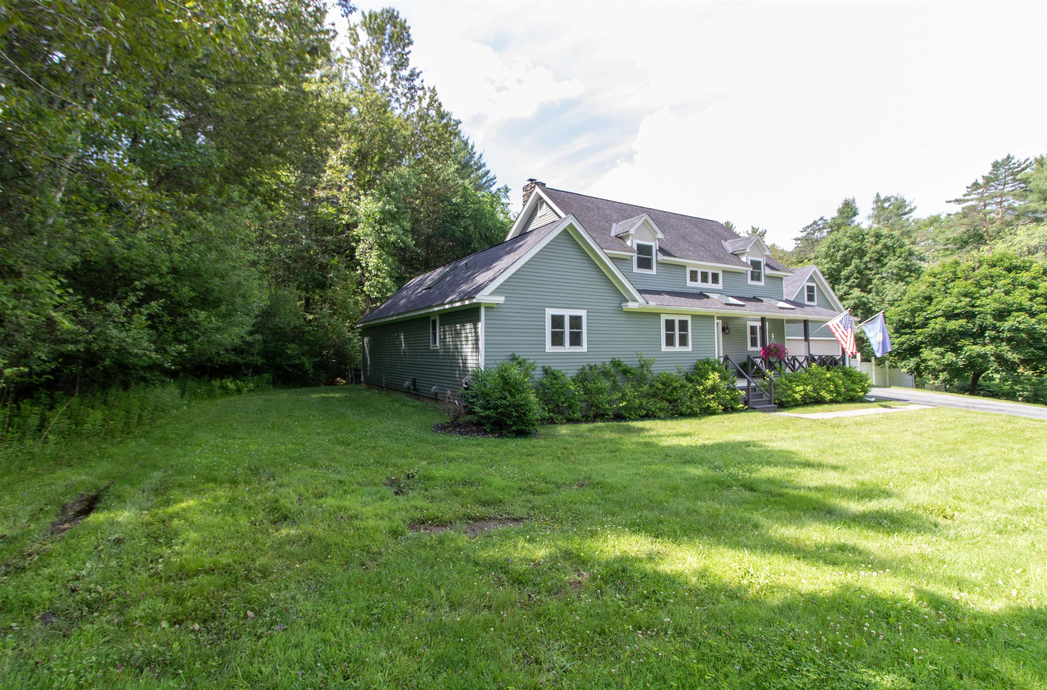
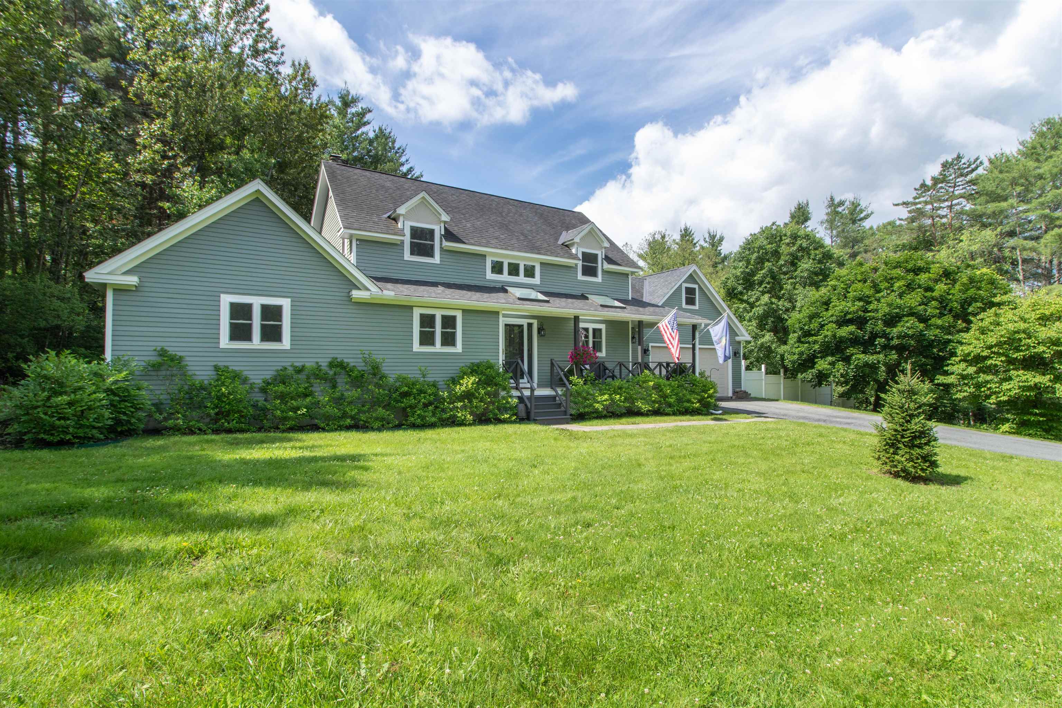
Front of the house facing the road
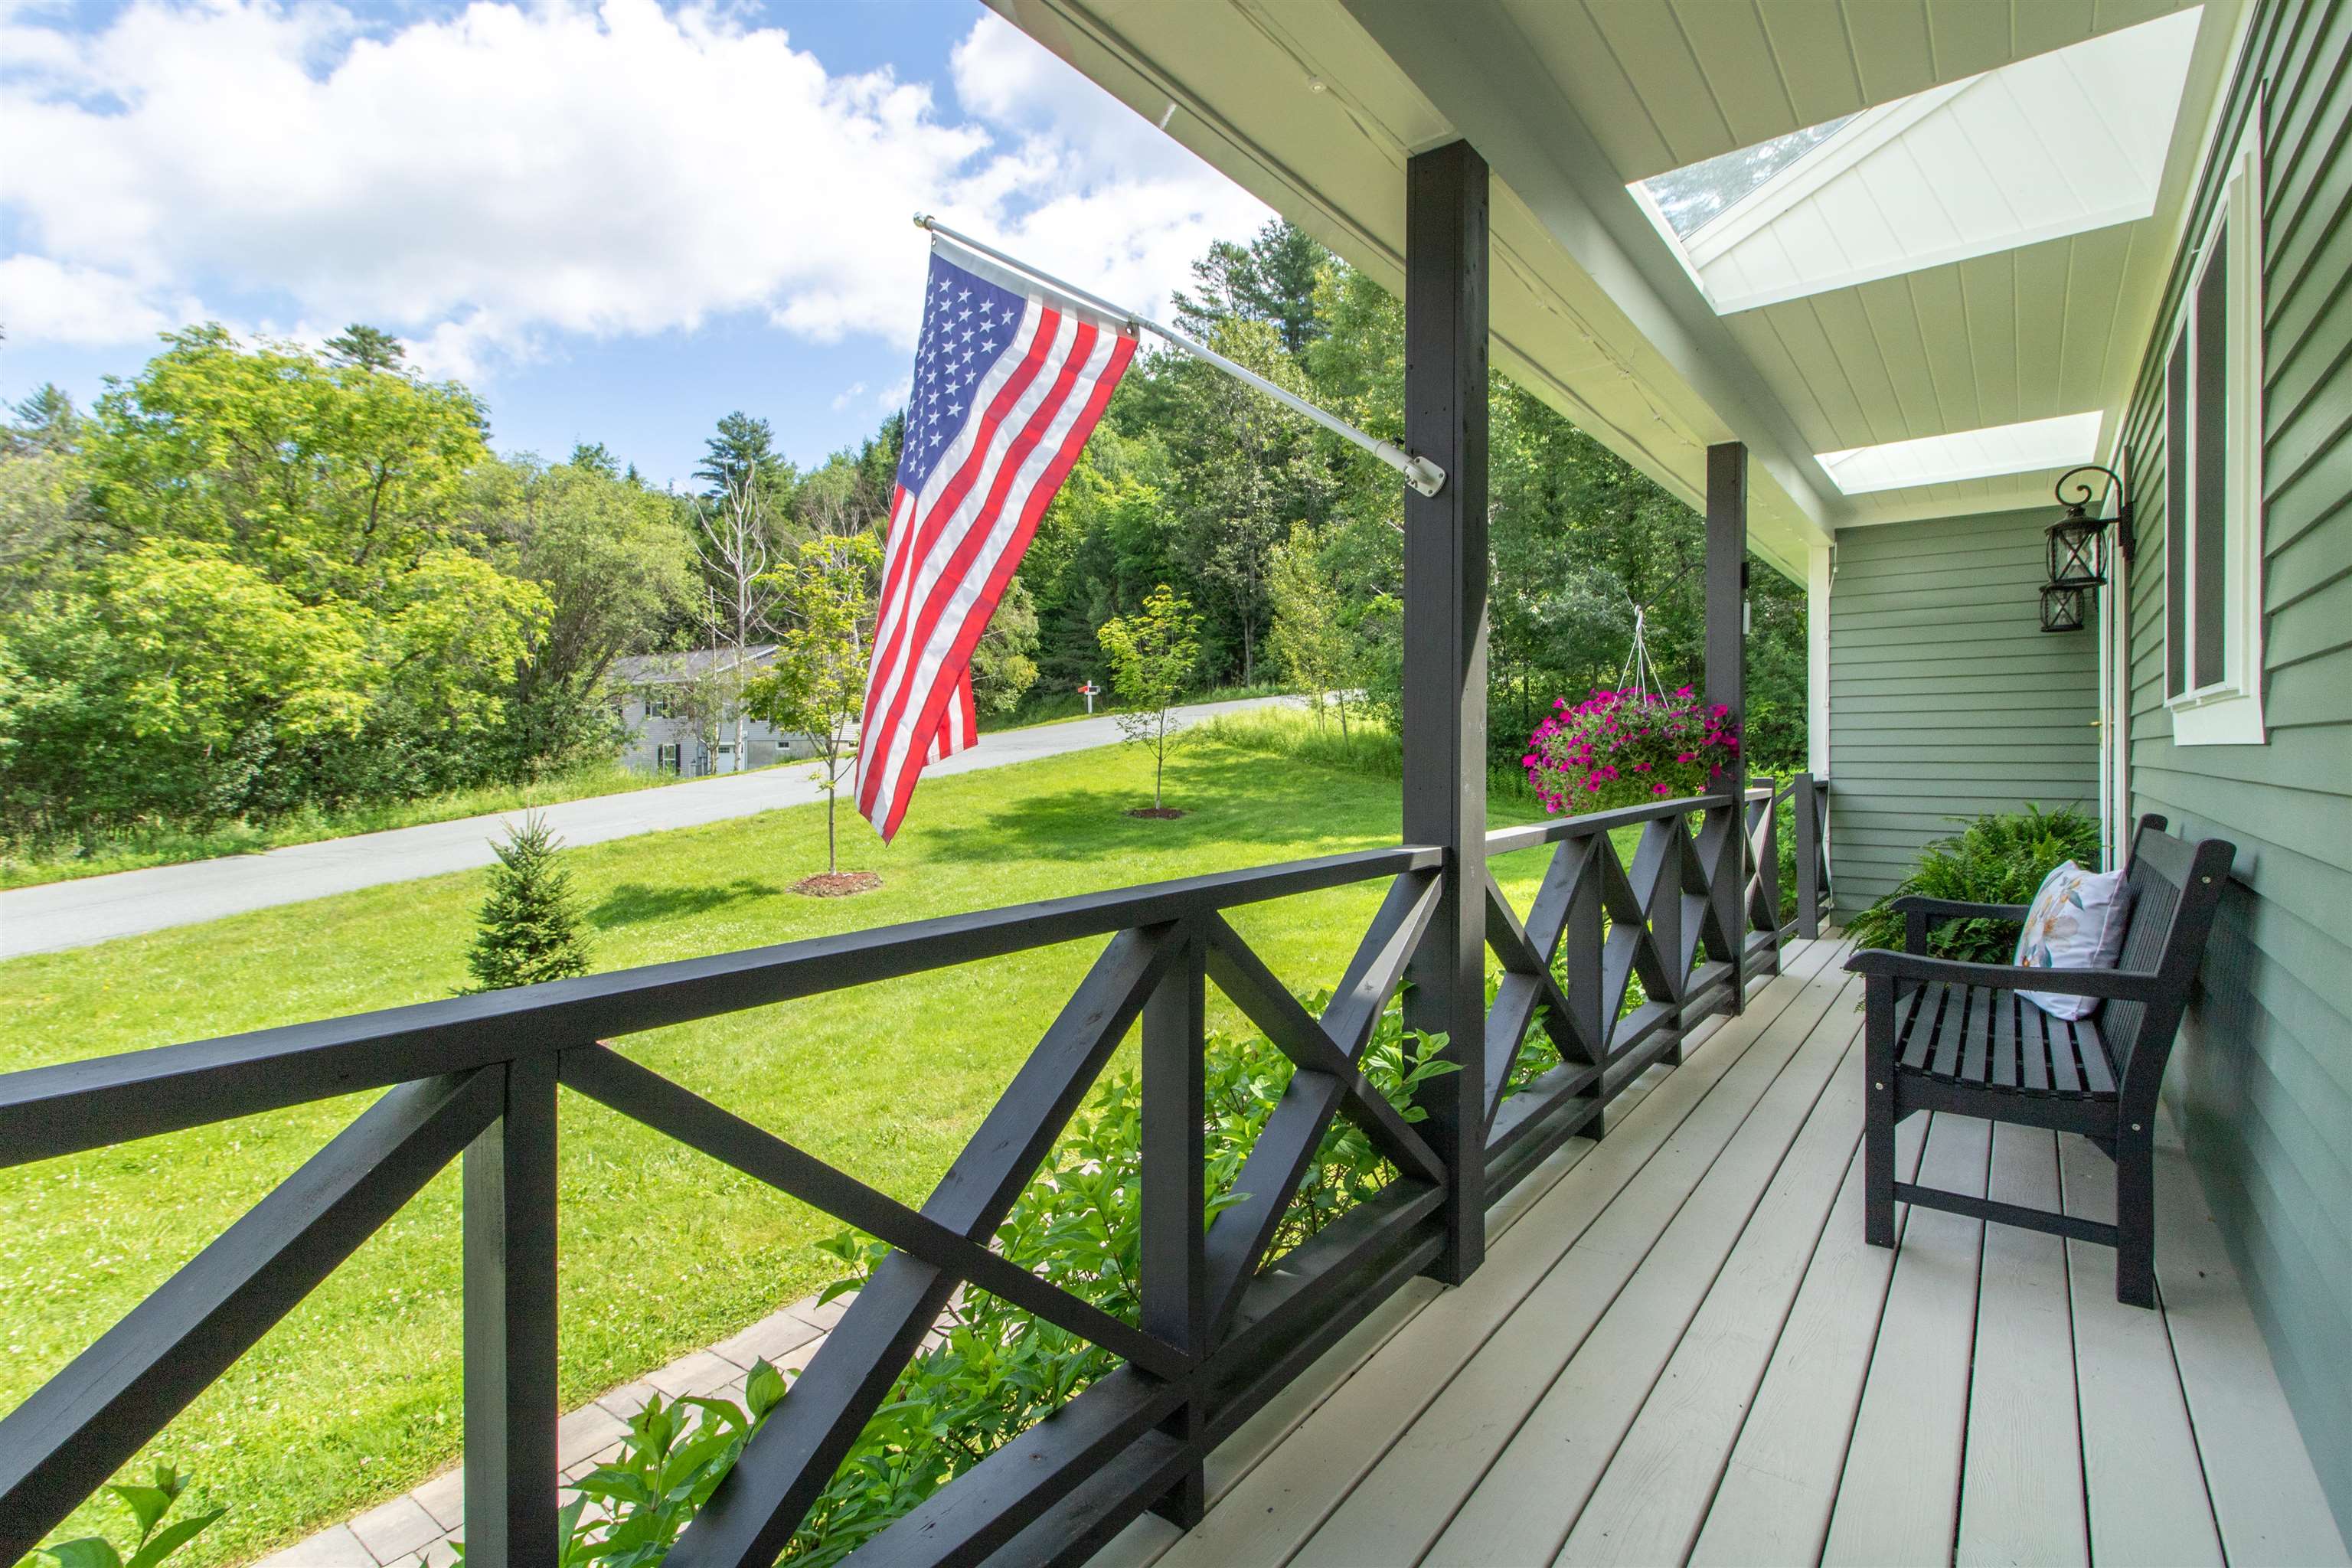
Covered front porch
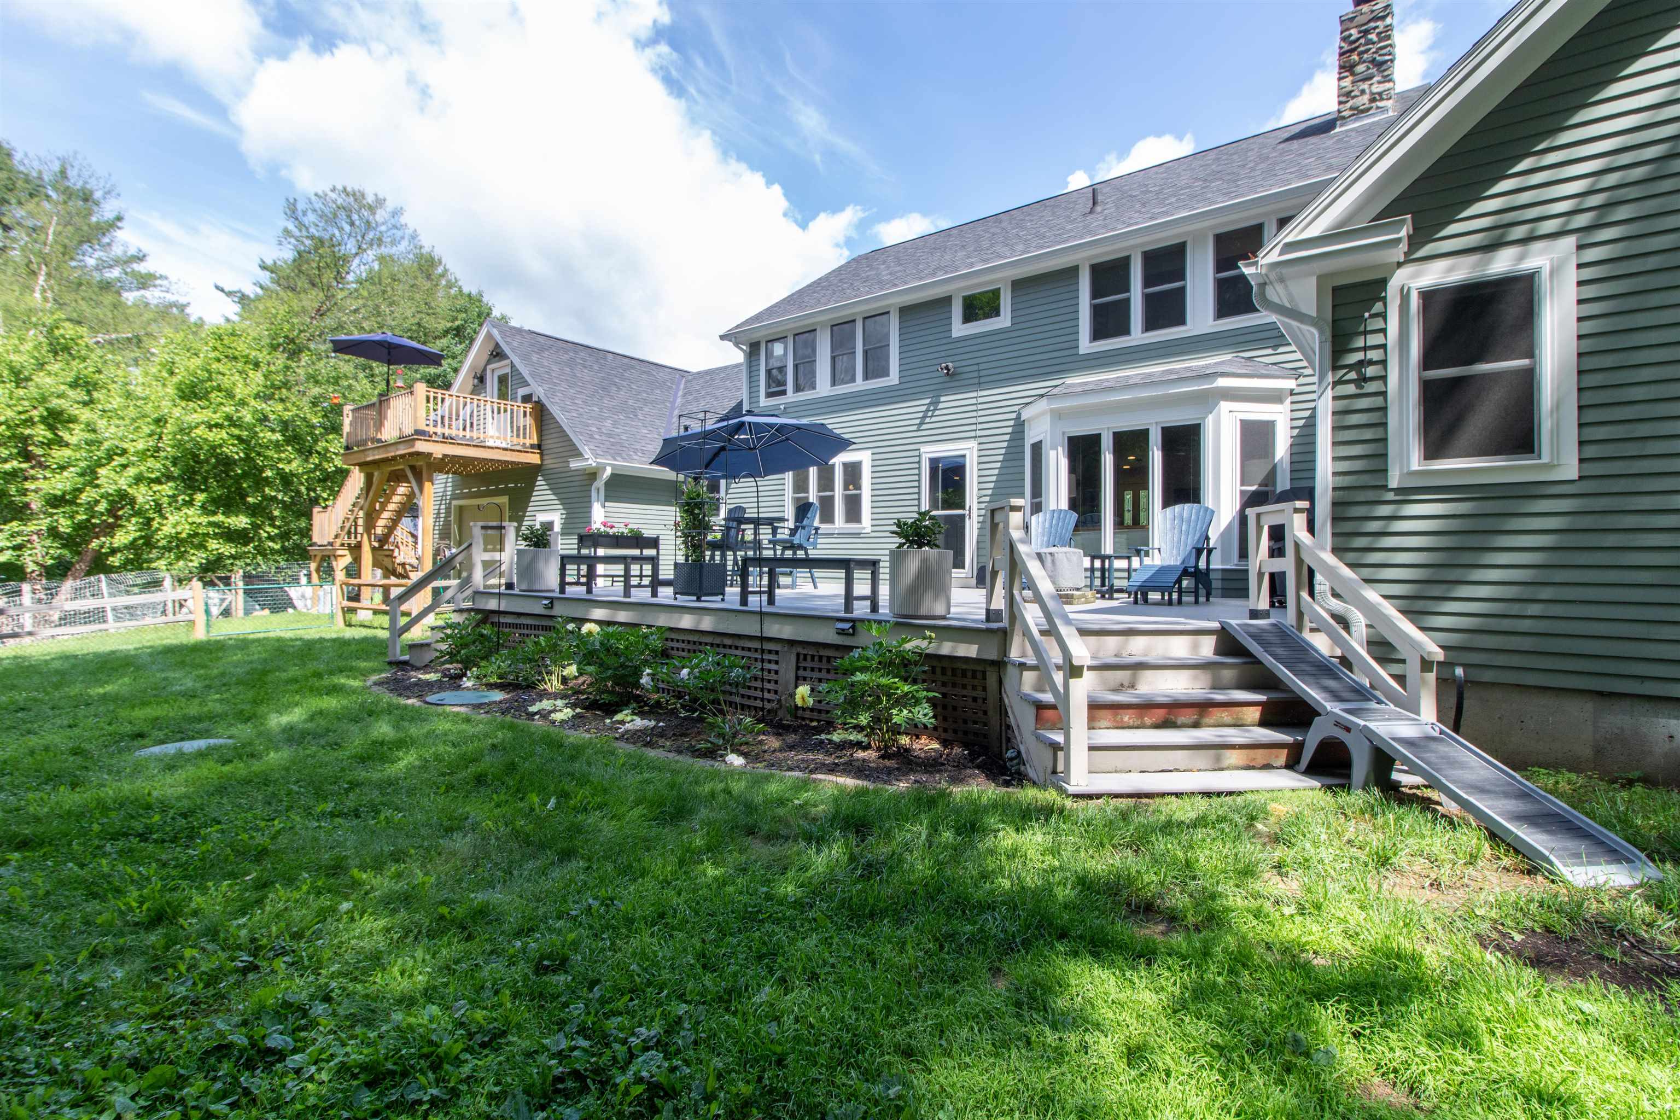
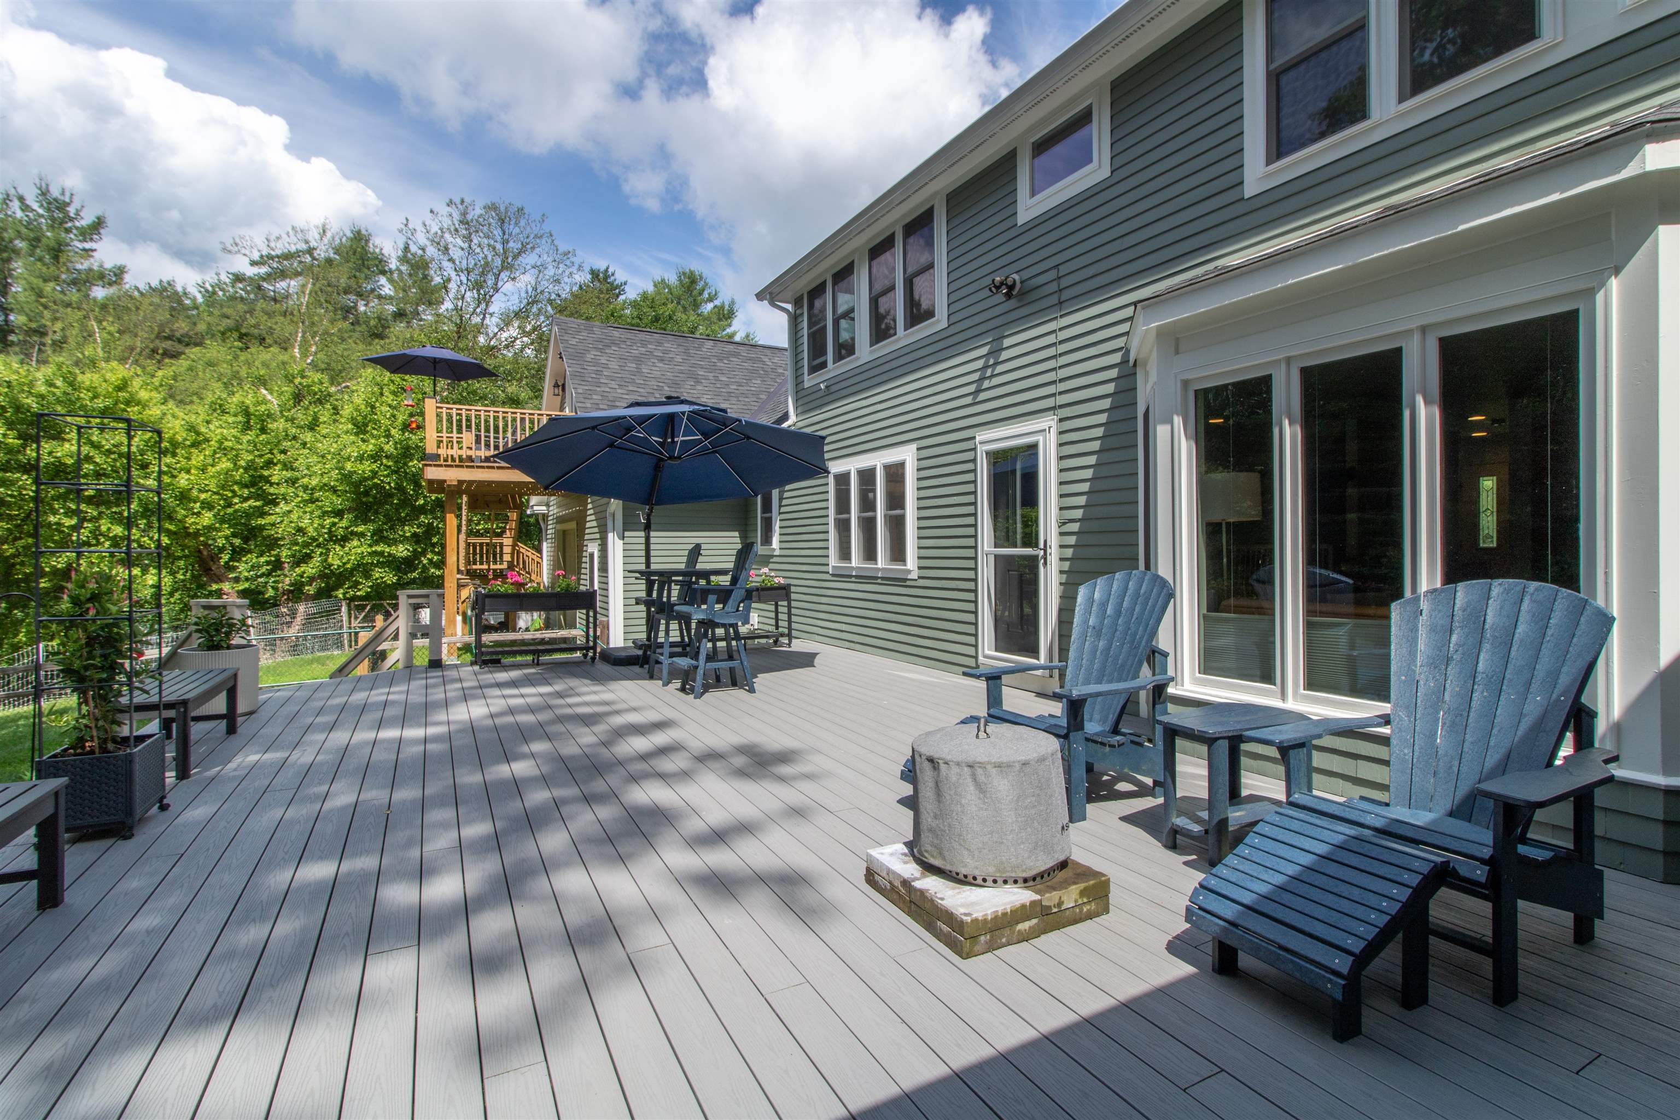
Back of the house with large deck off the living area
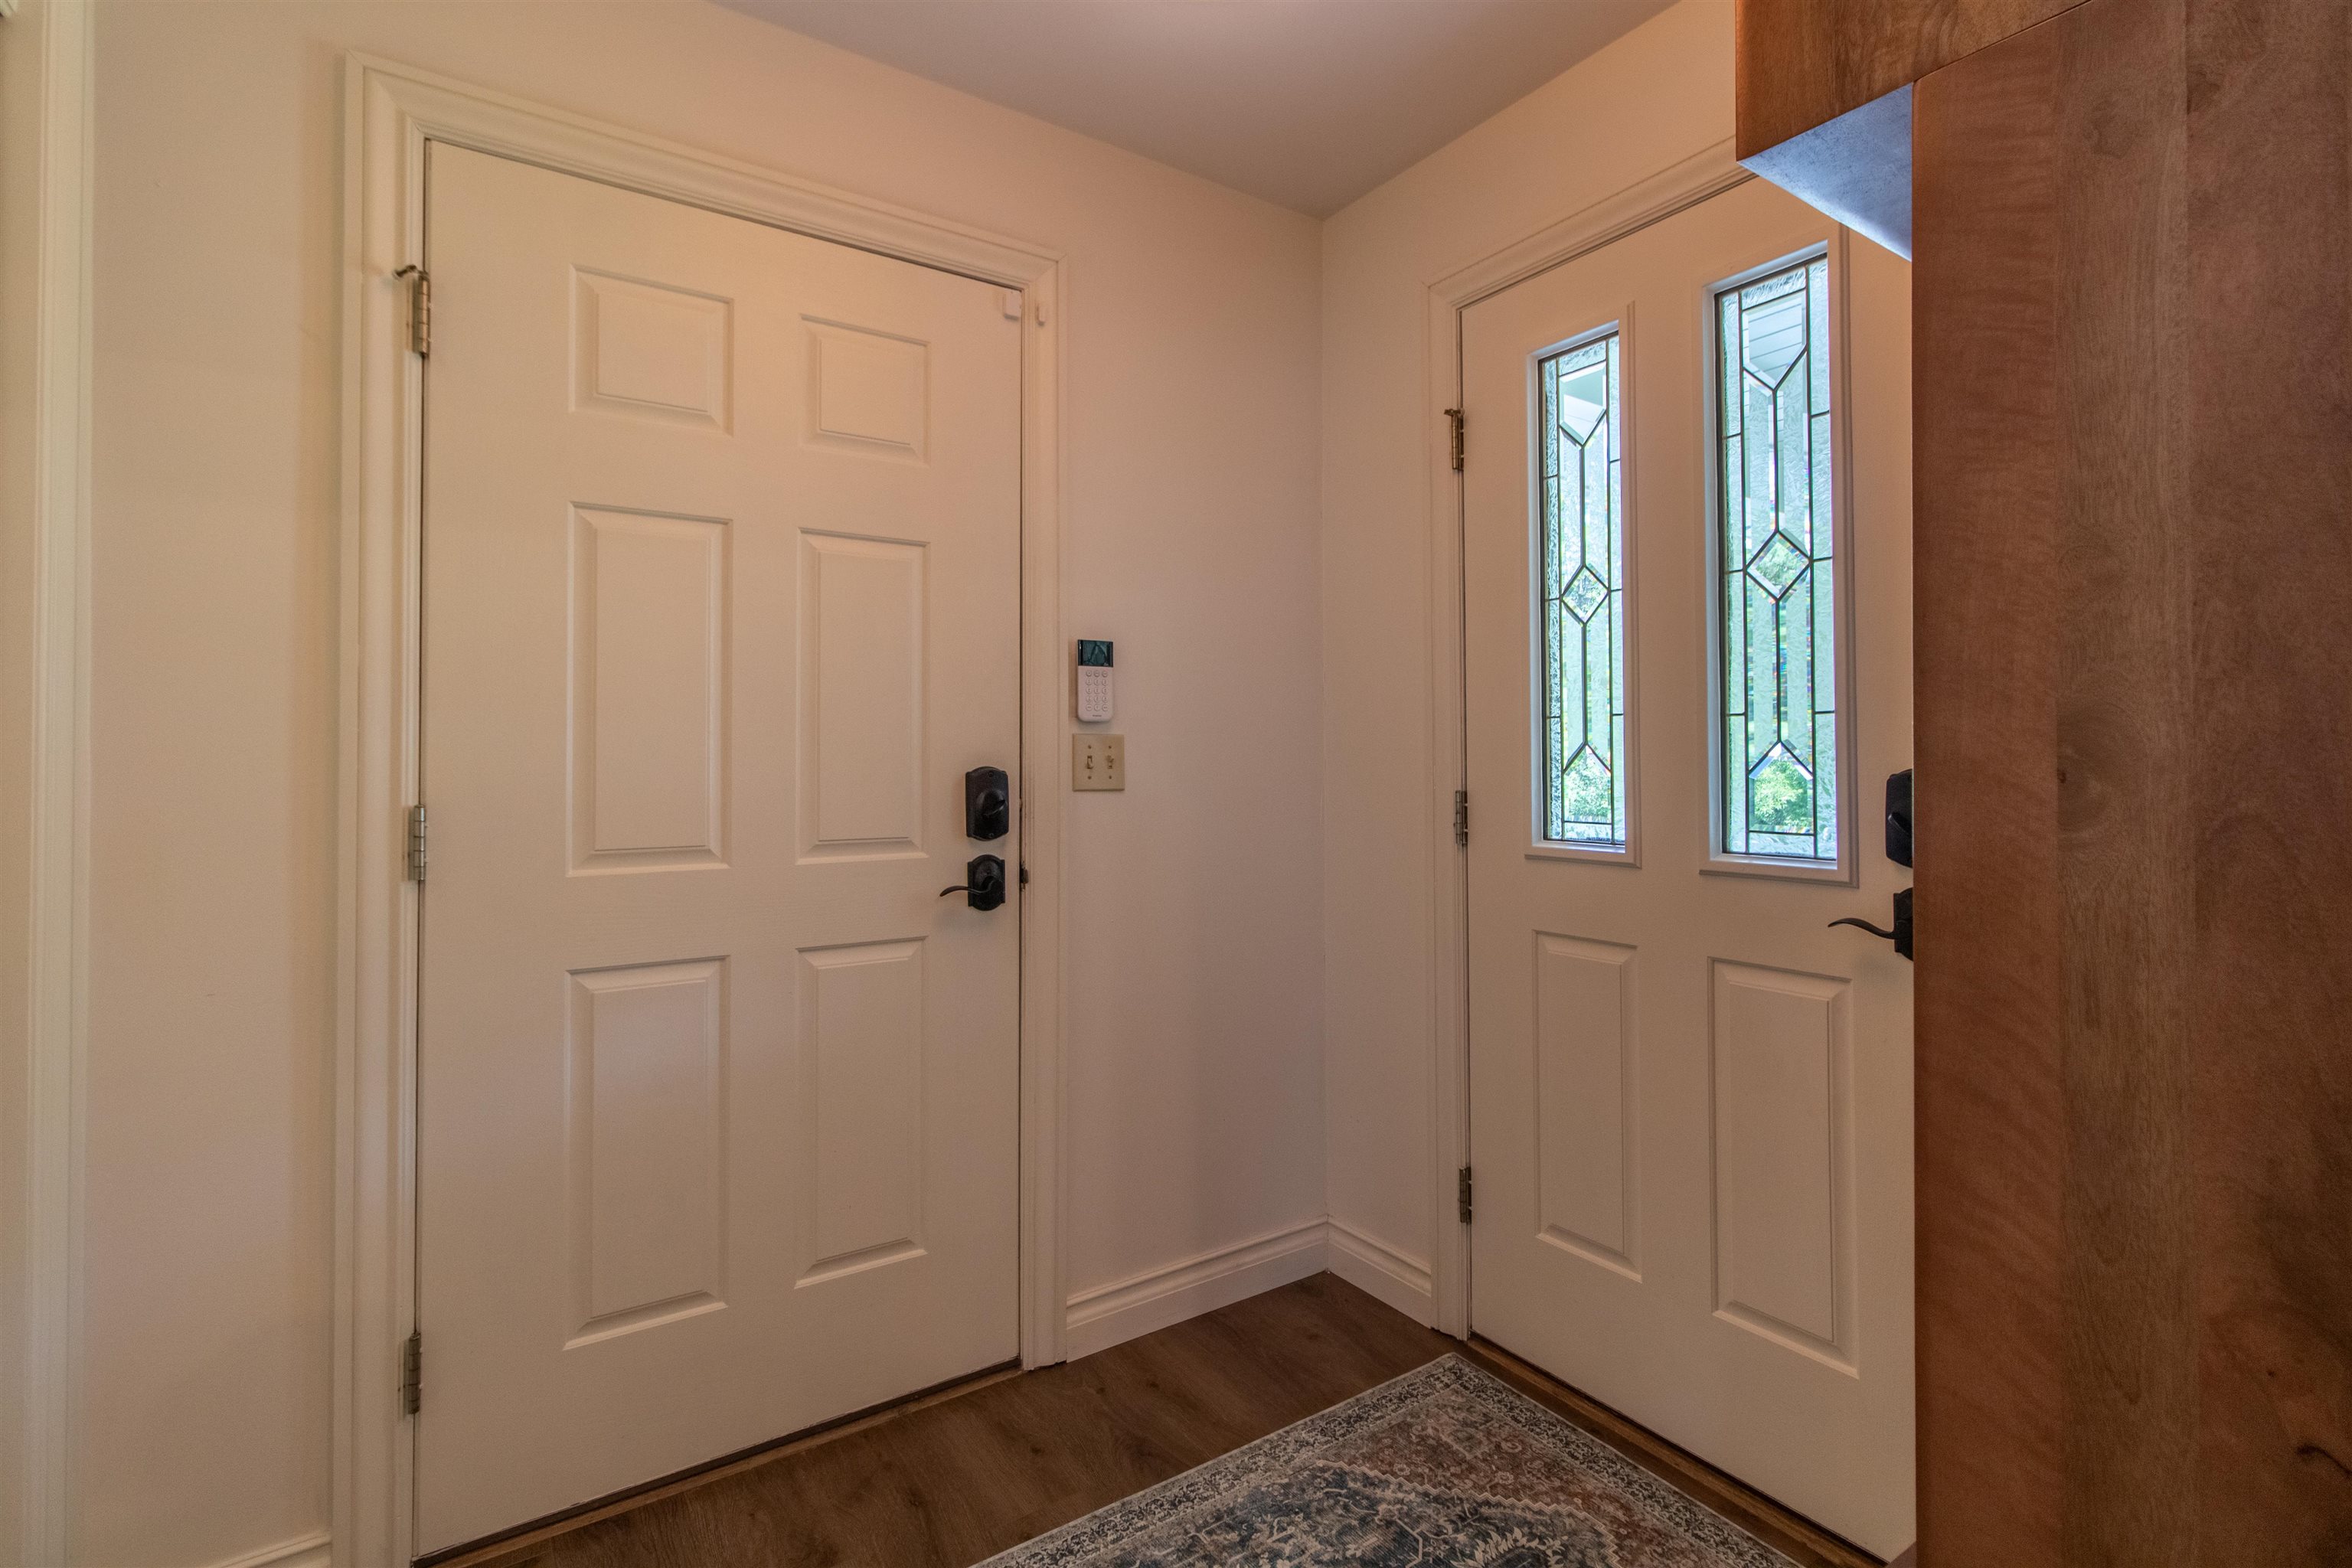
Mudroom entrance from the attached garage
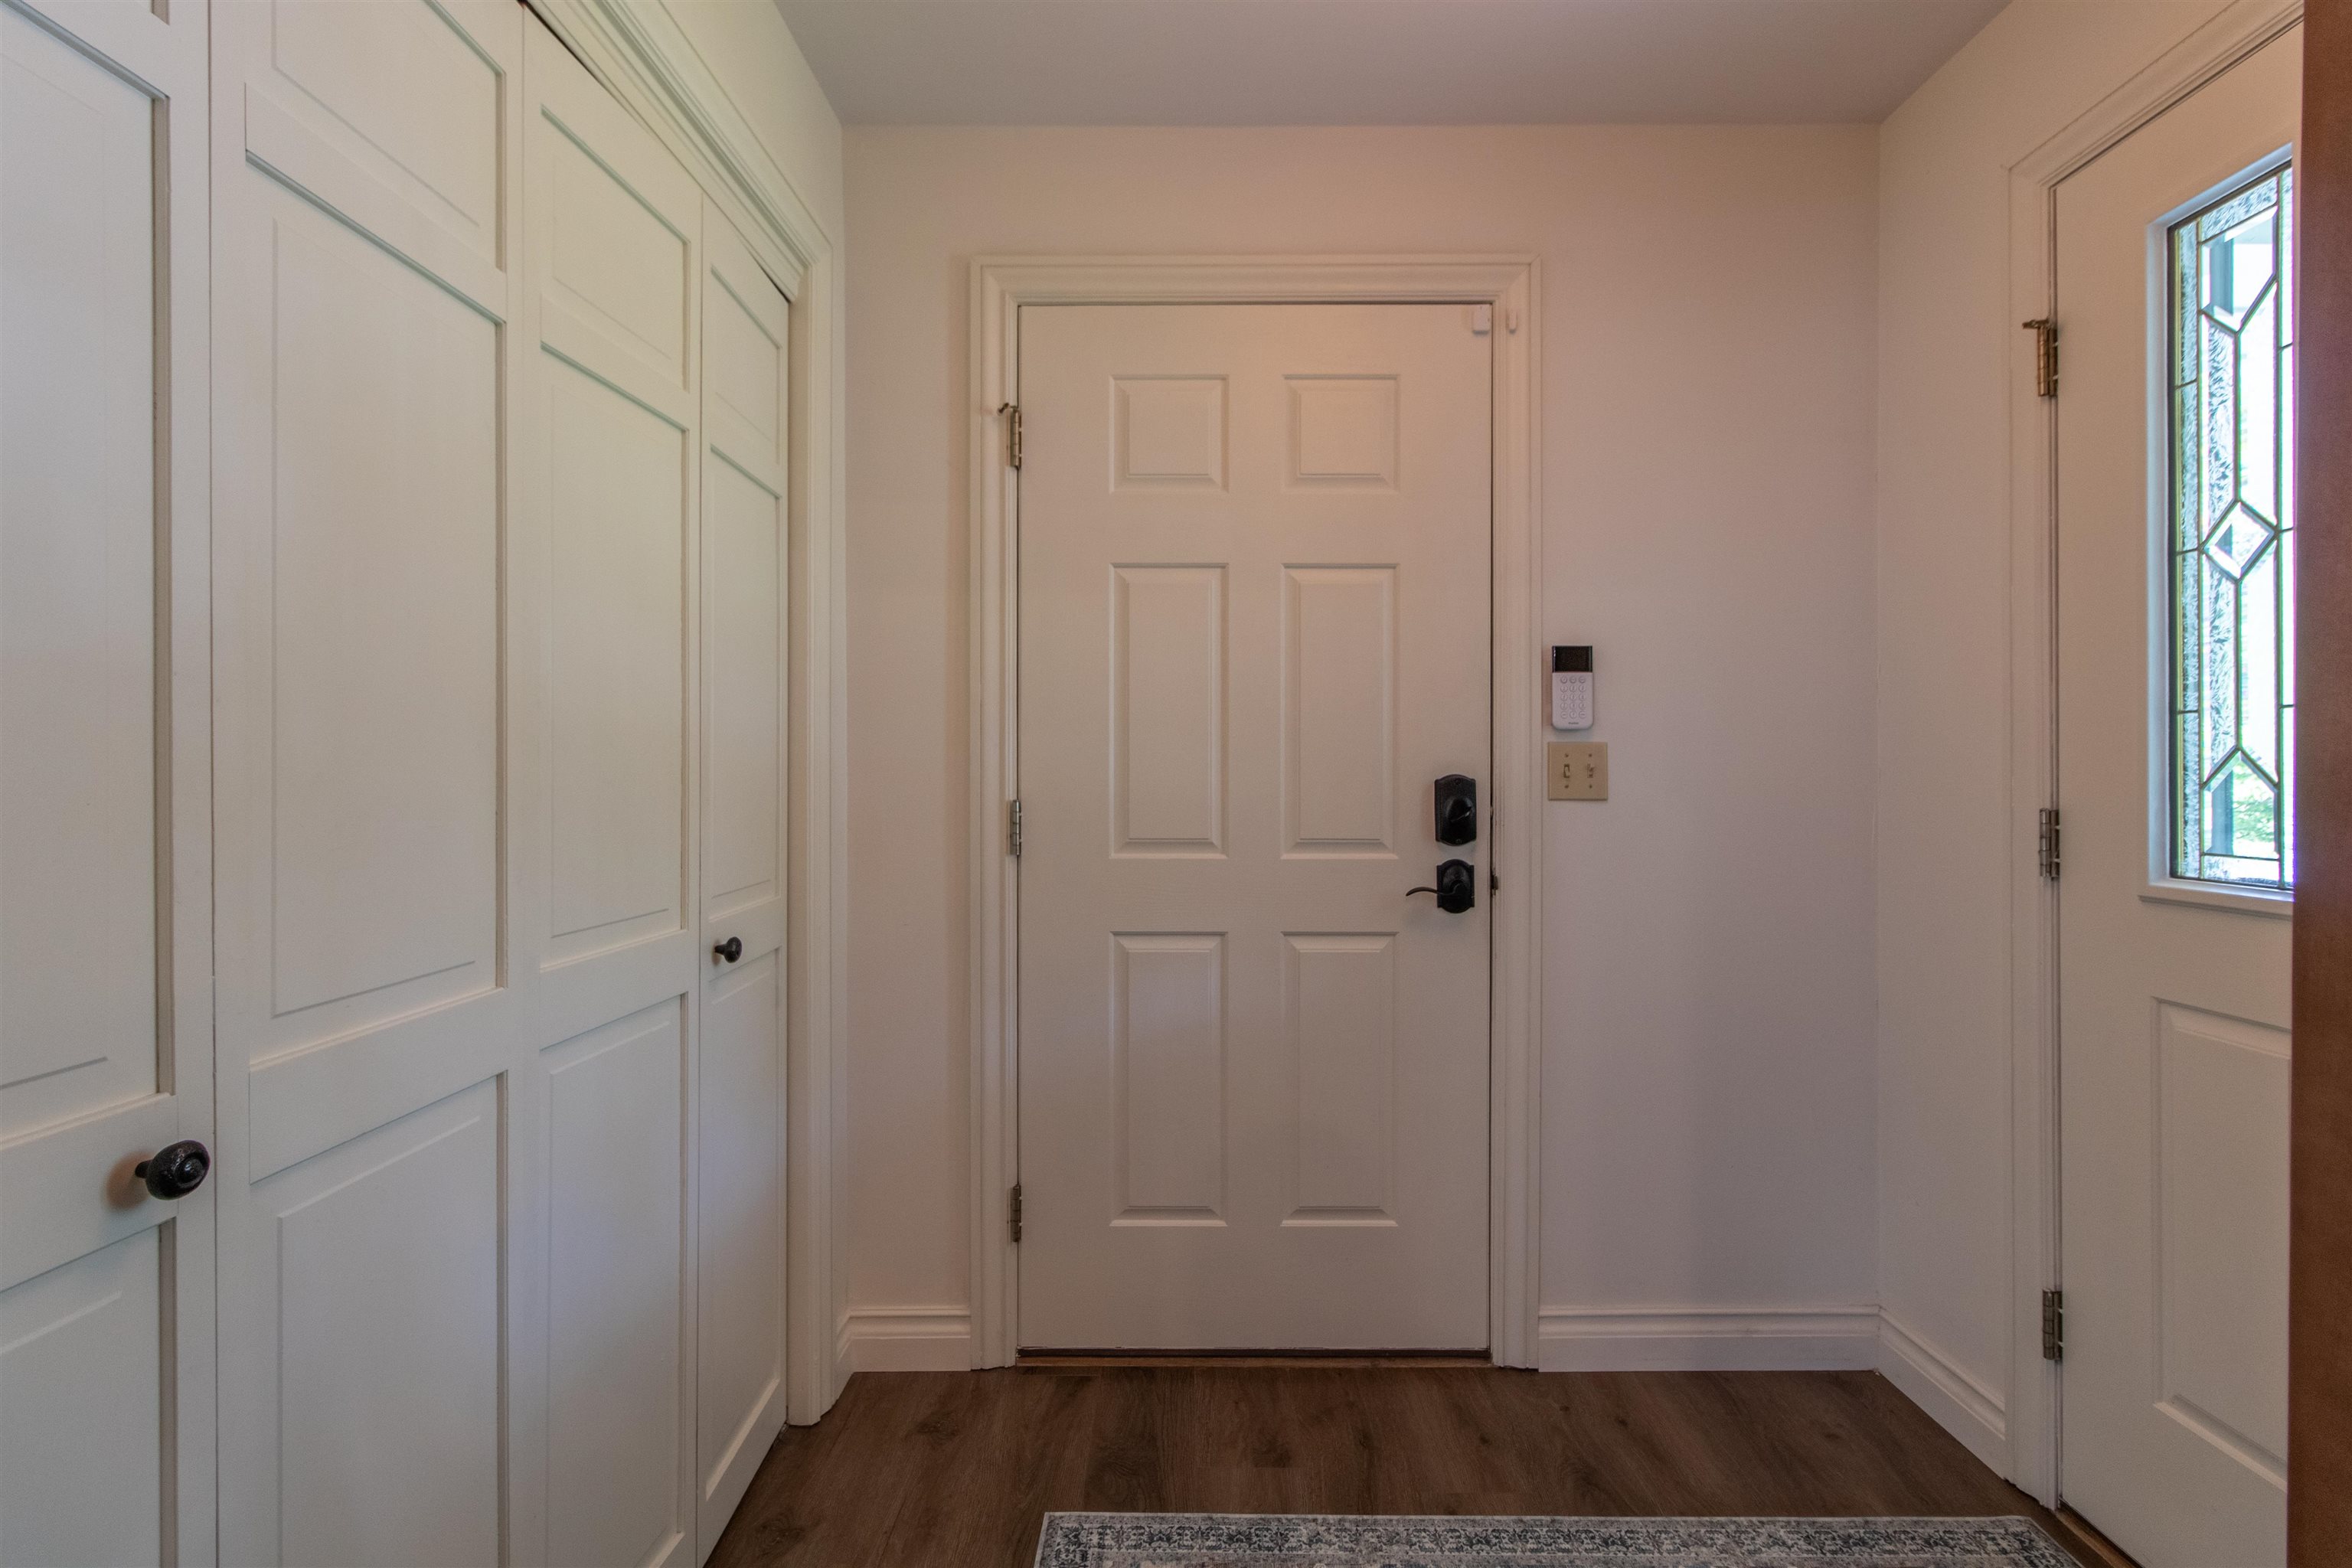
mudroom closet
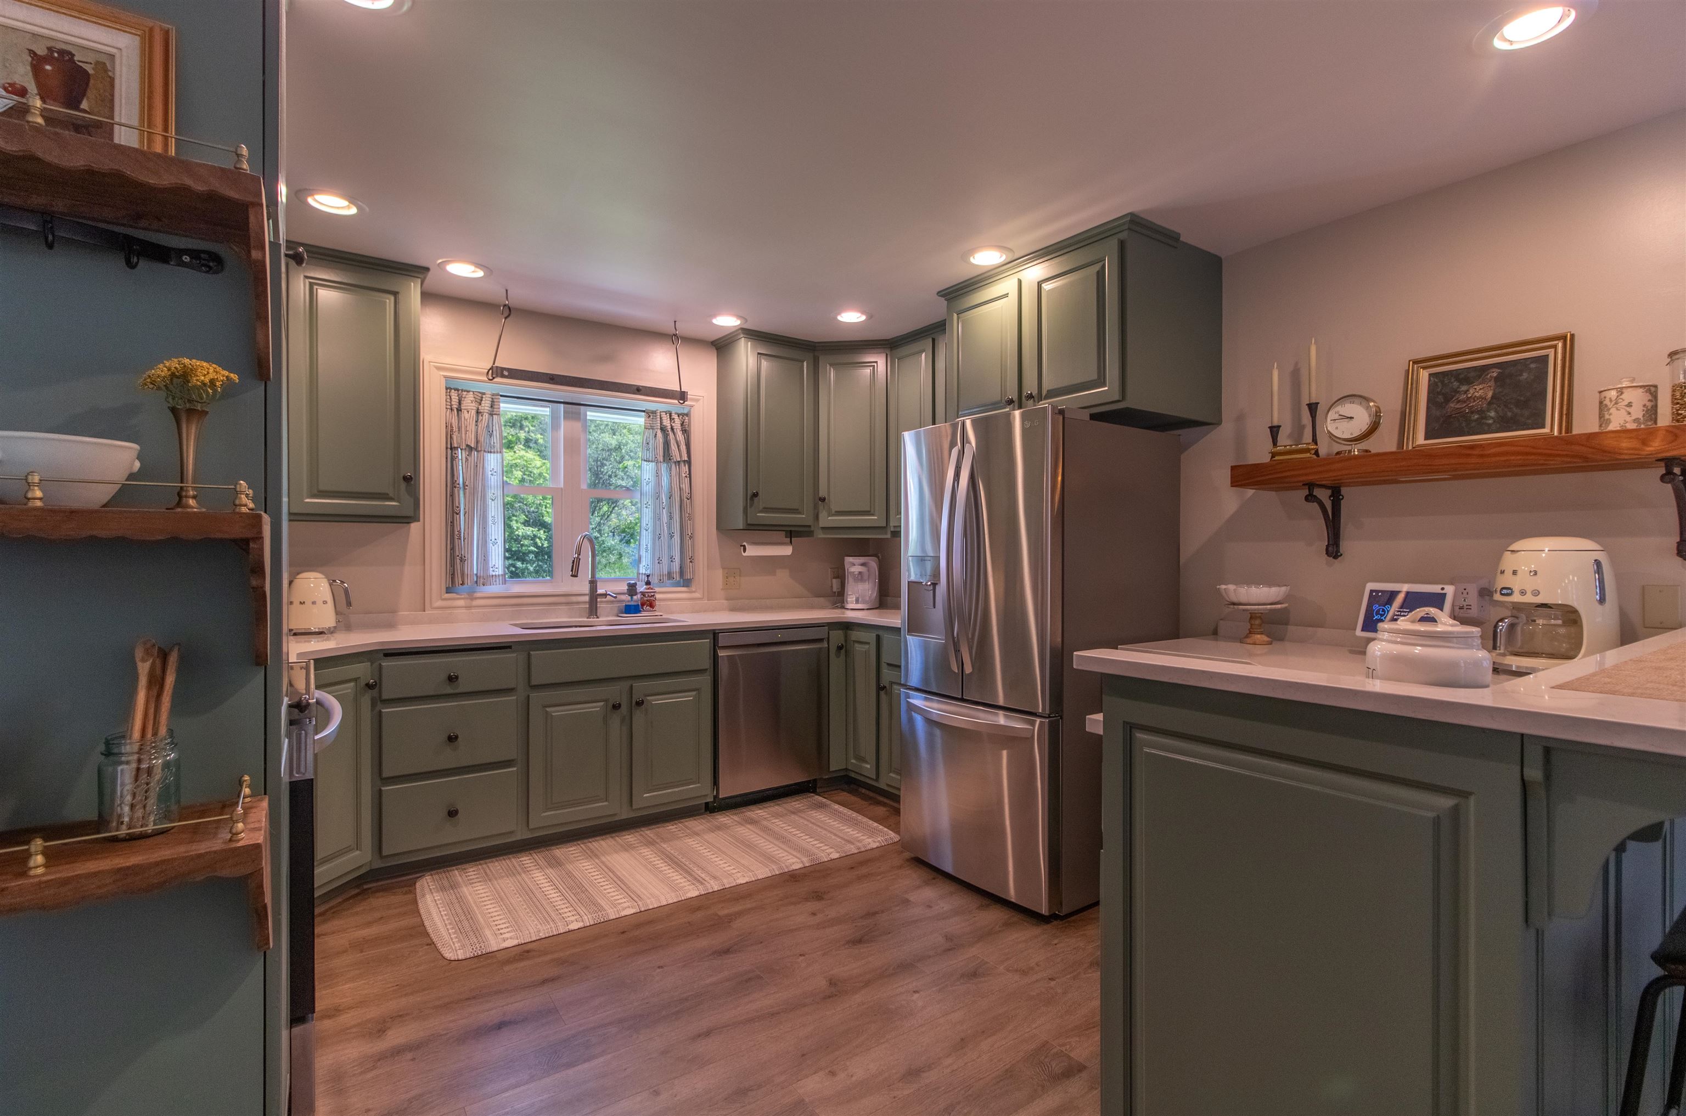
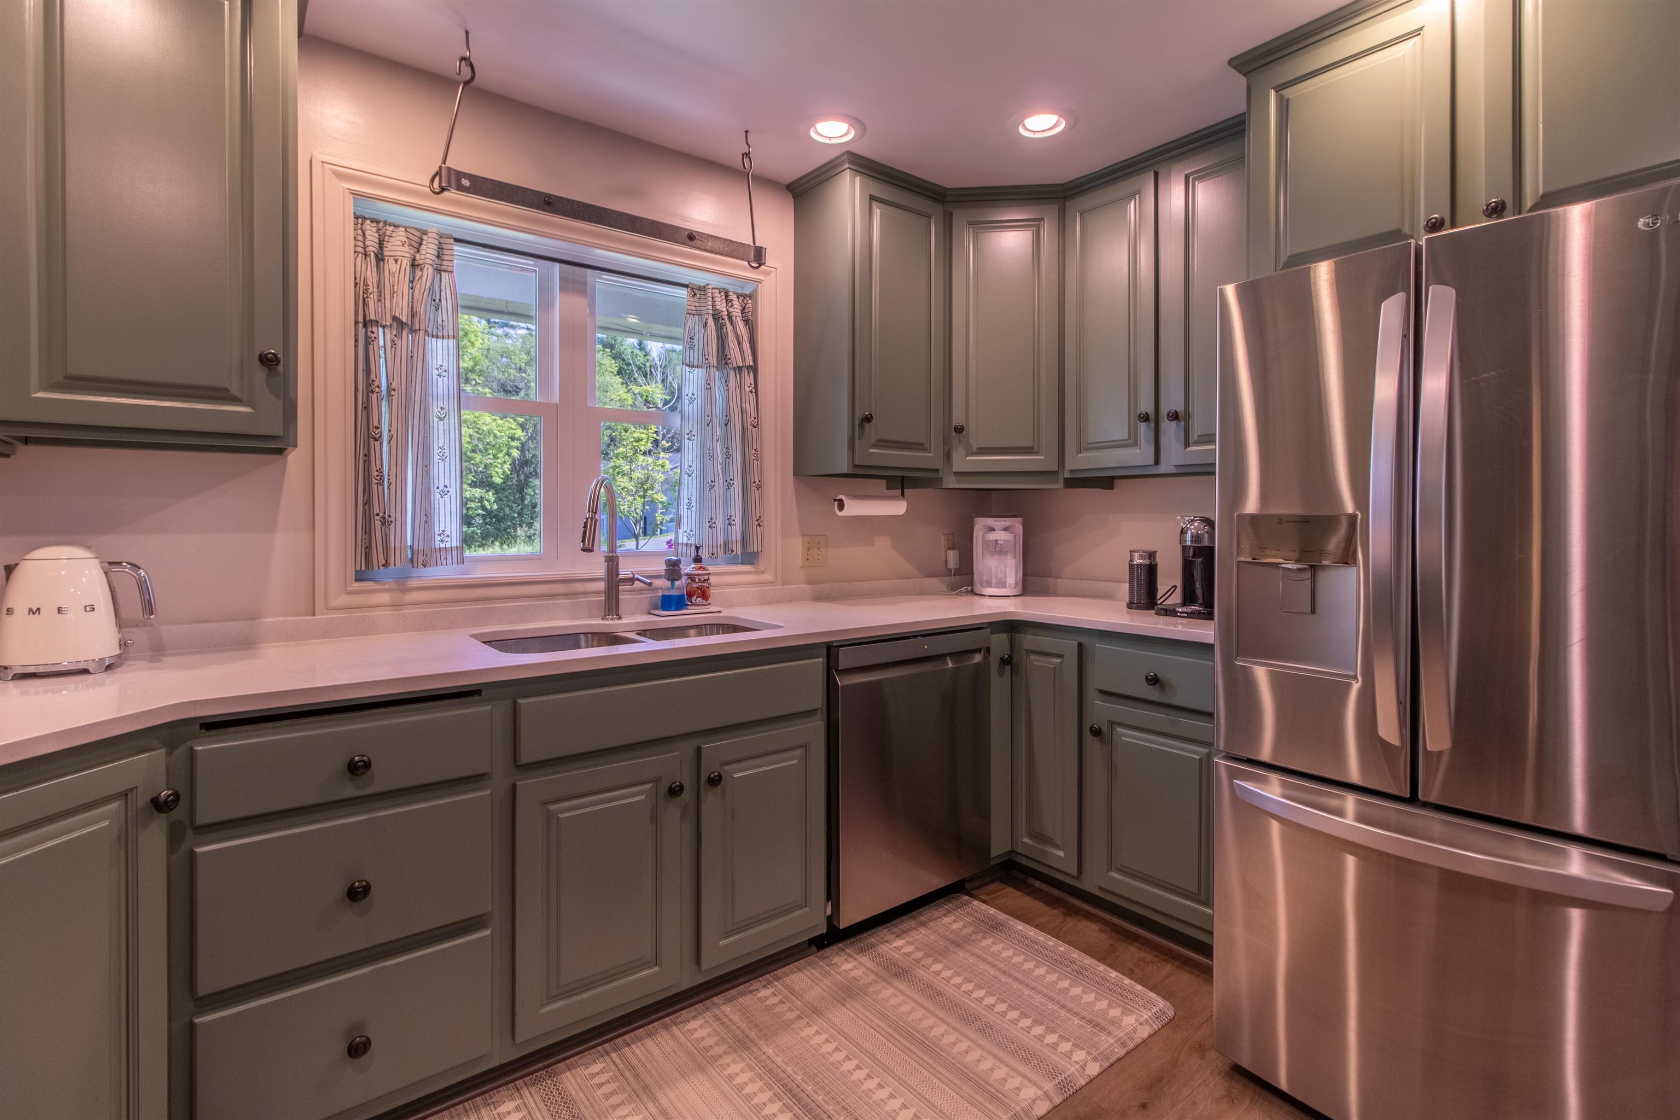
Kitchen with a breakfast bar
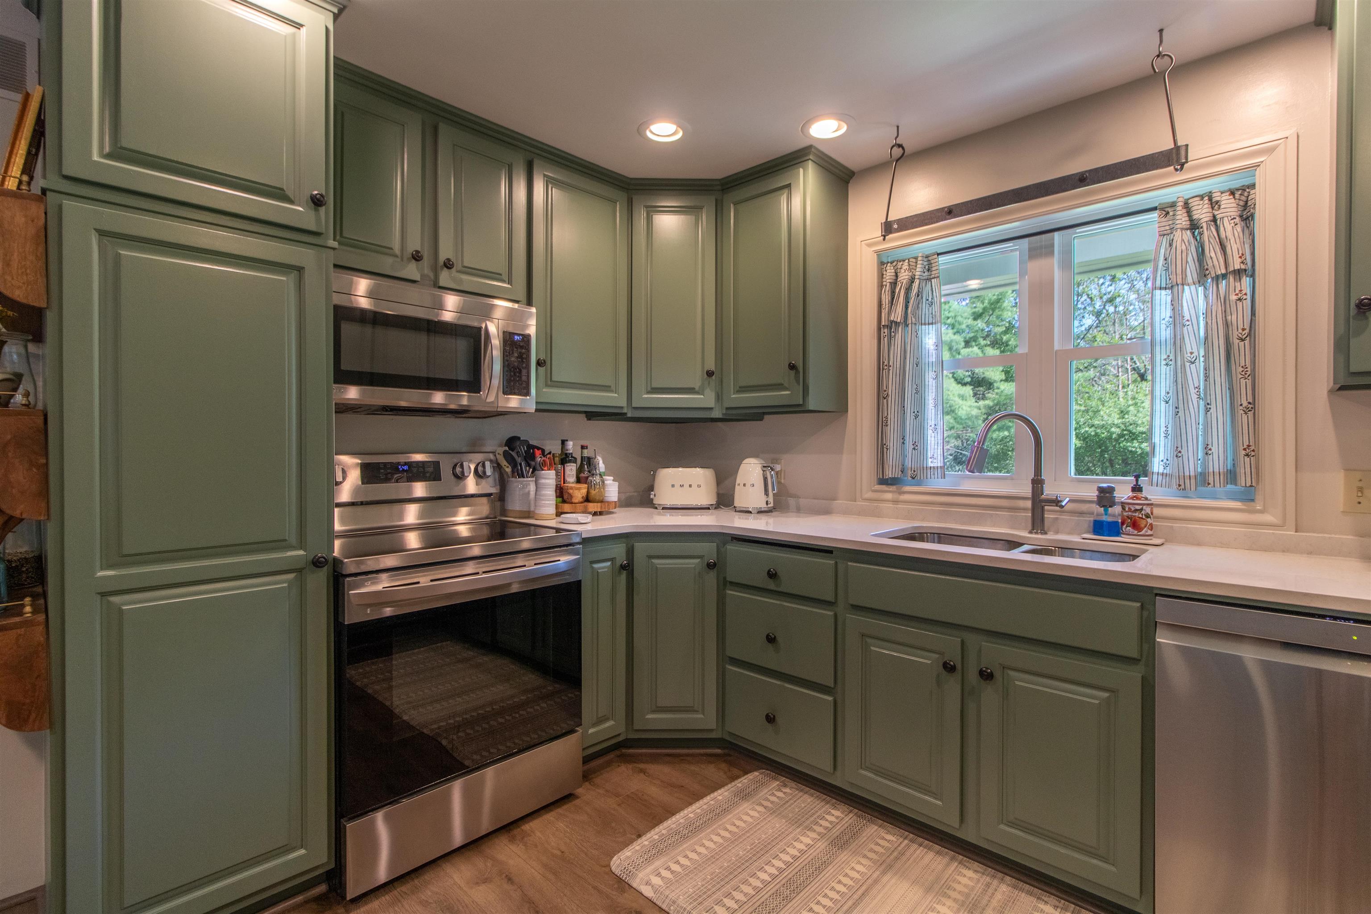
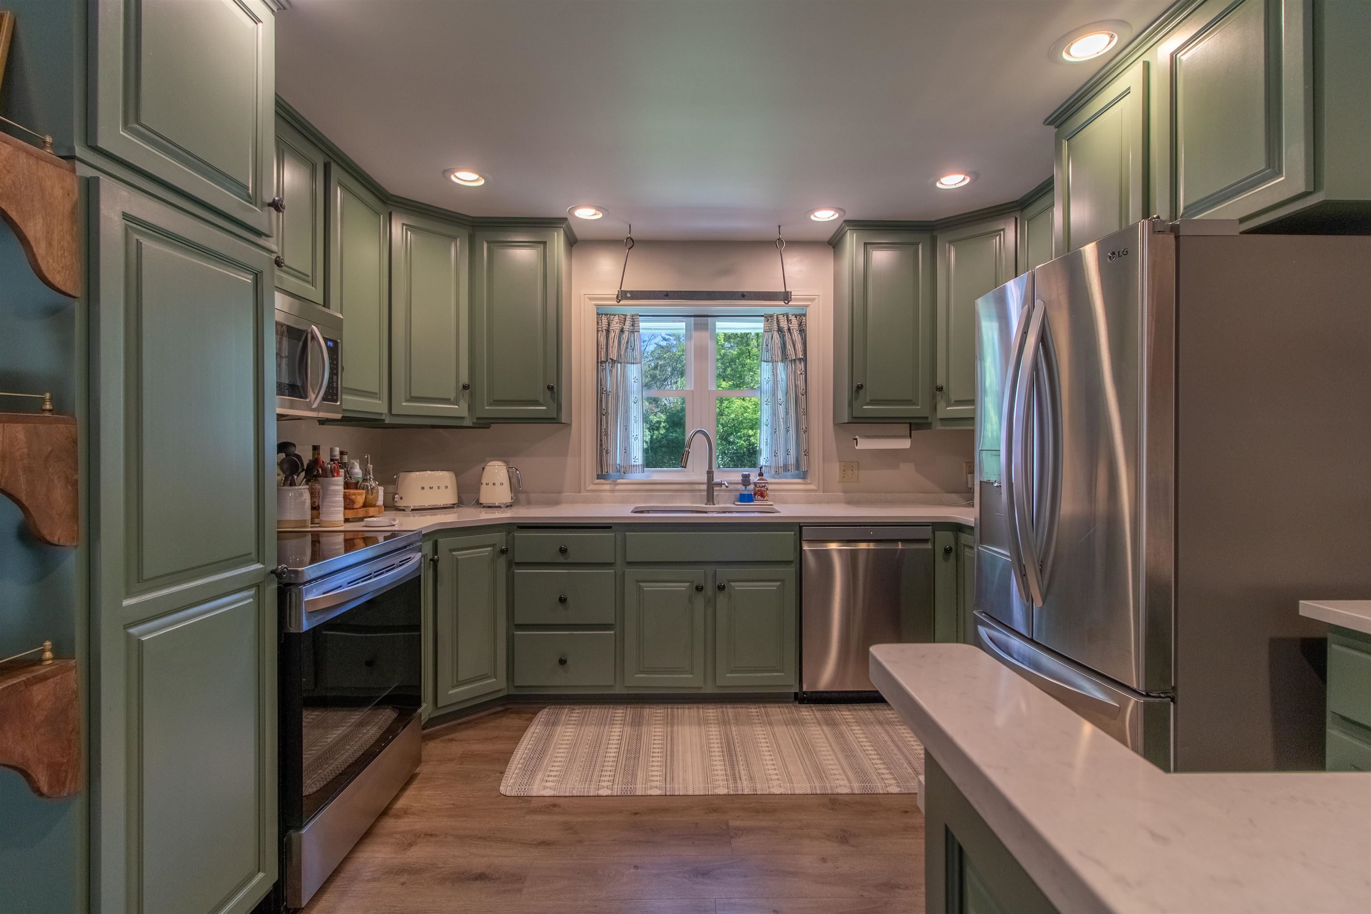
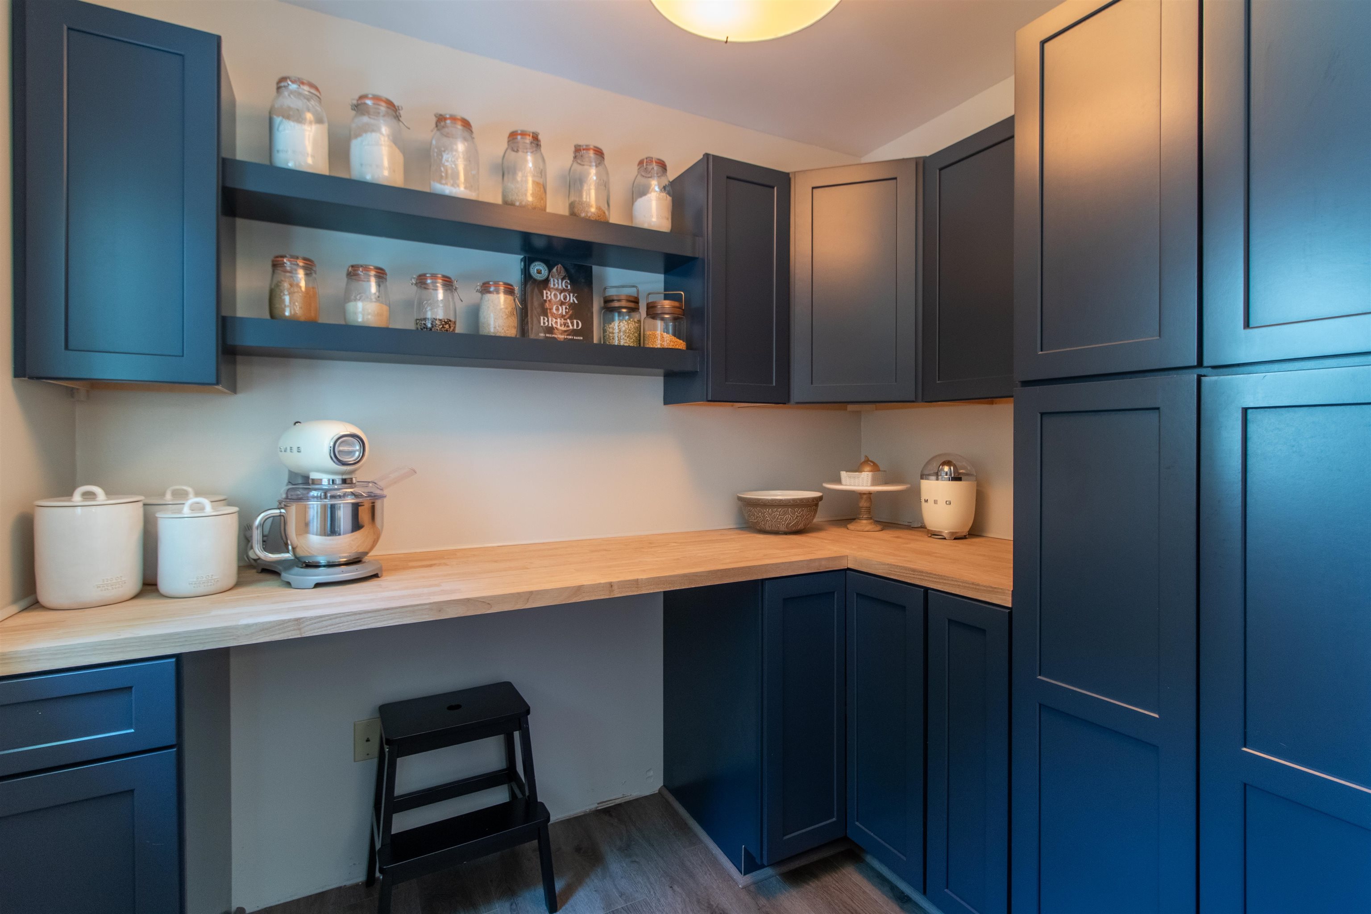
Walk in pantry off the kitchen and dining area
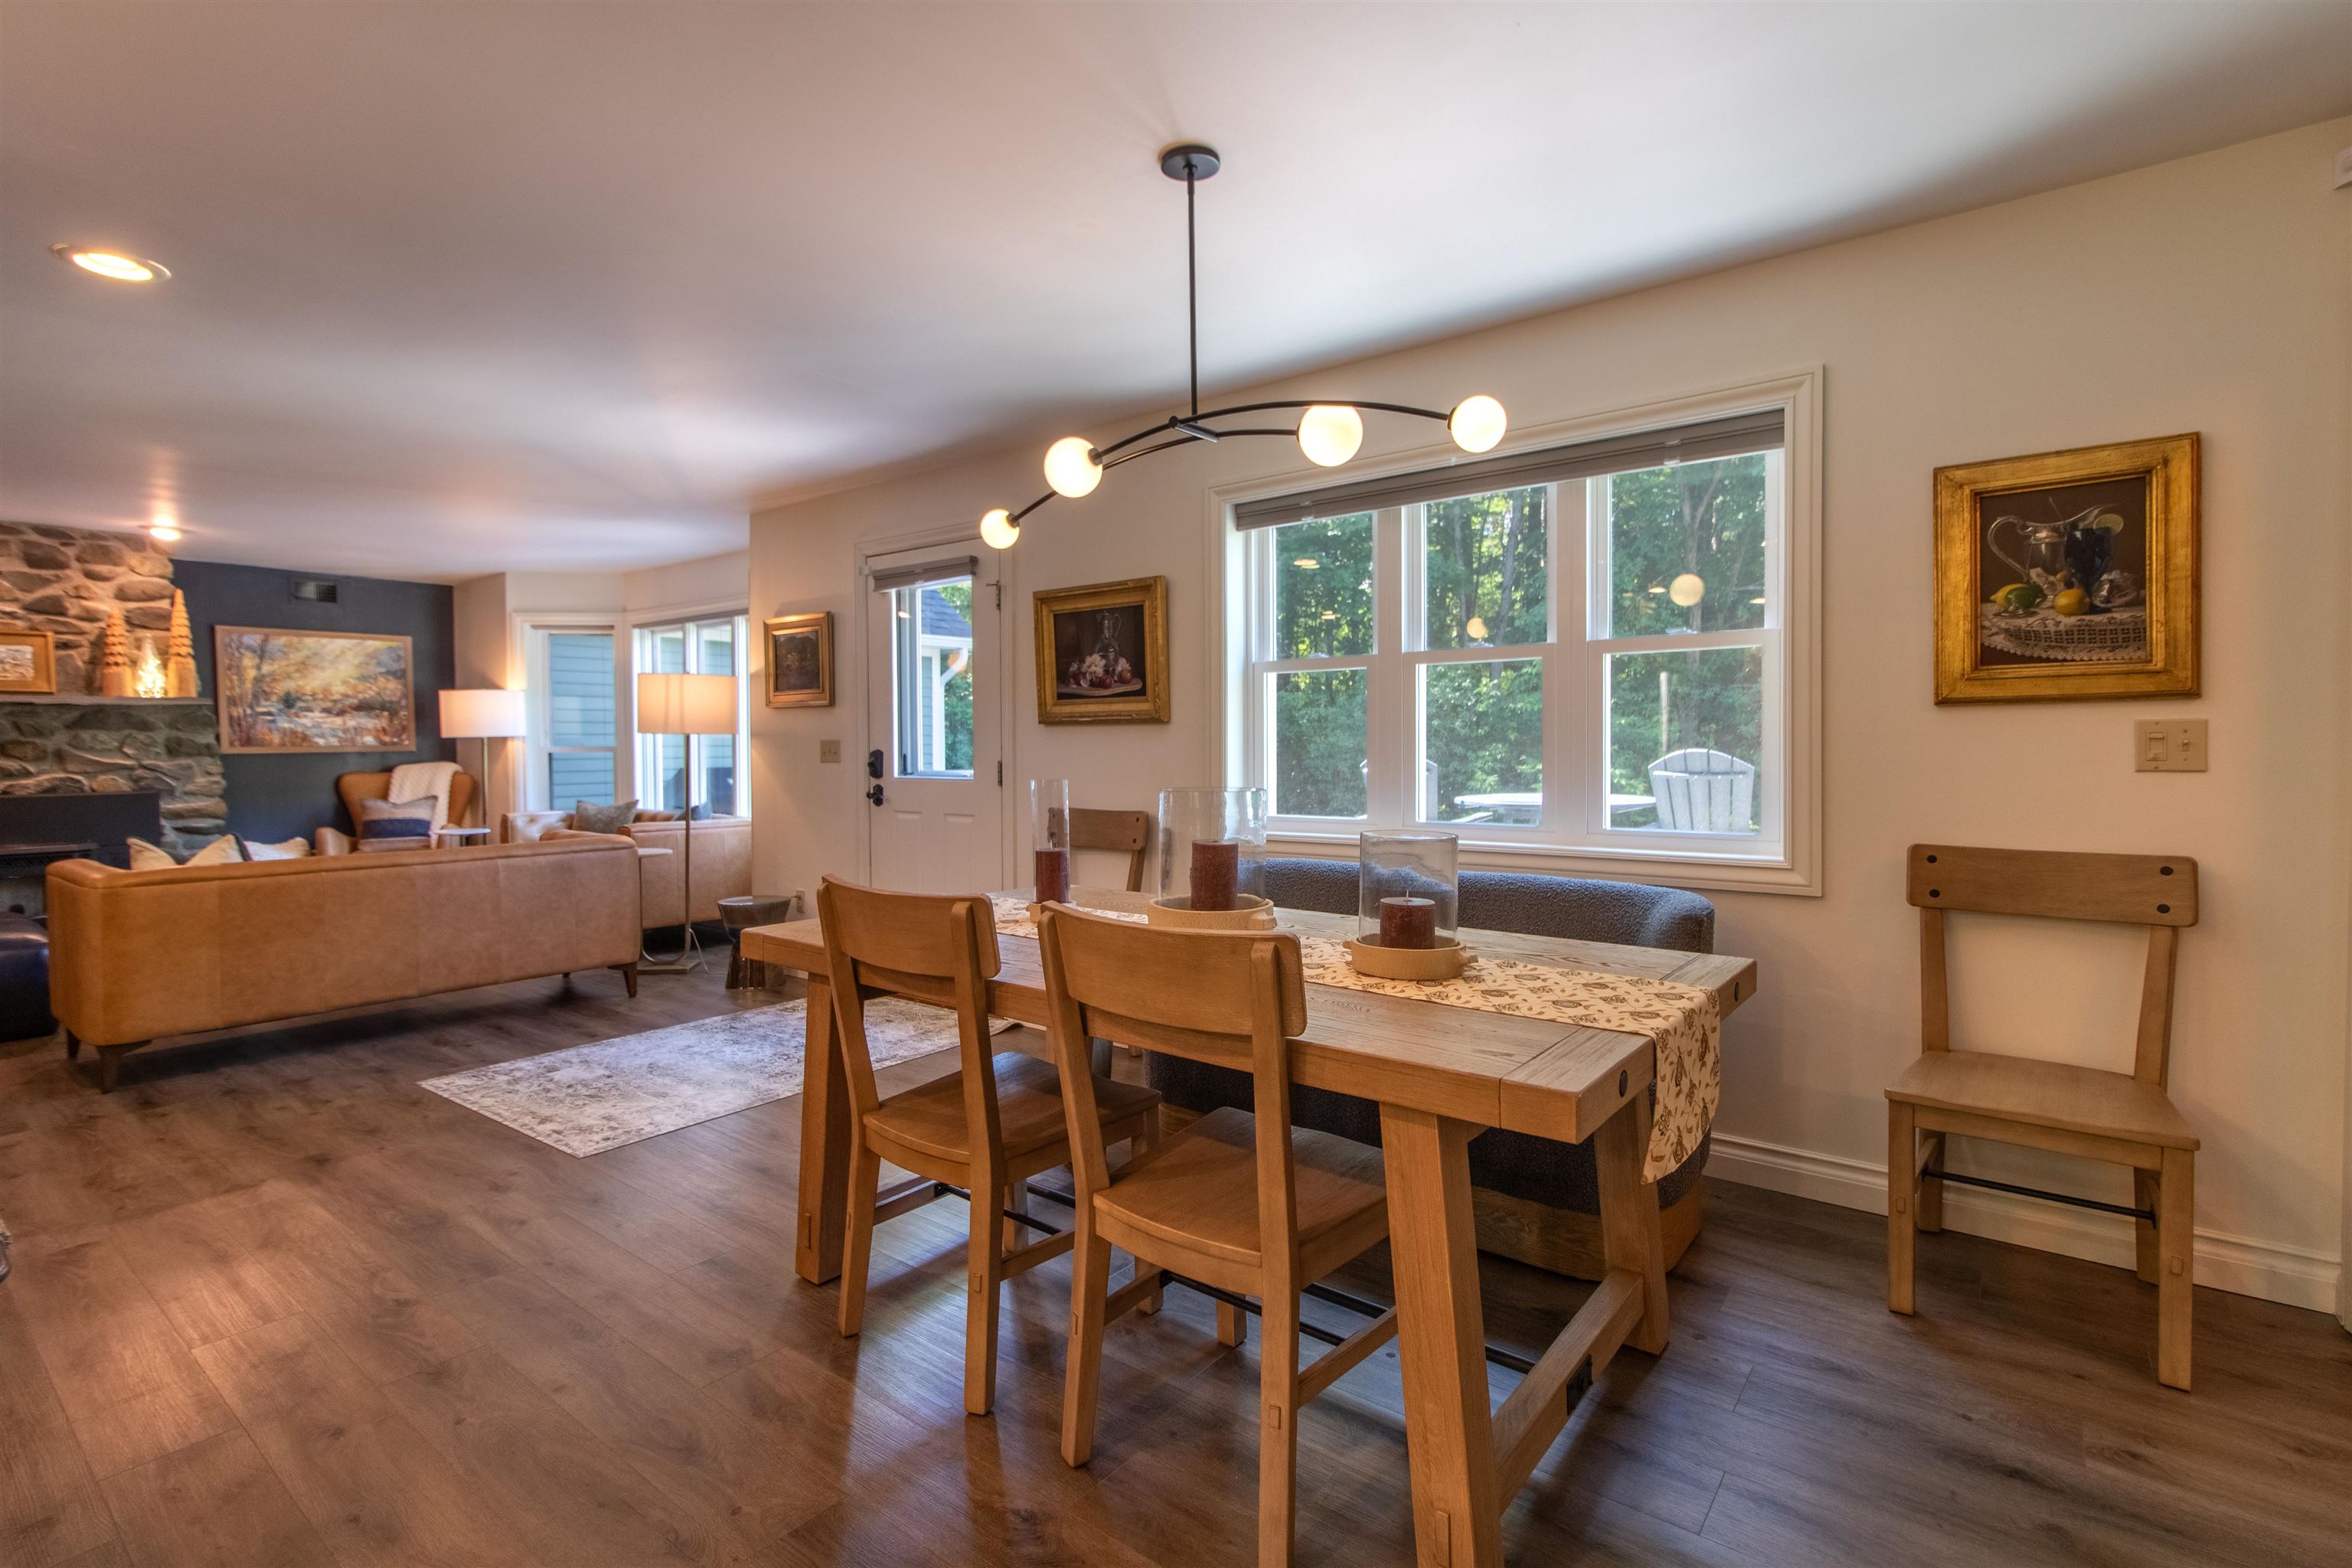
Dining area open to the kitchen and living room
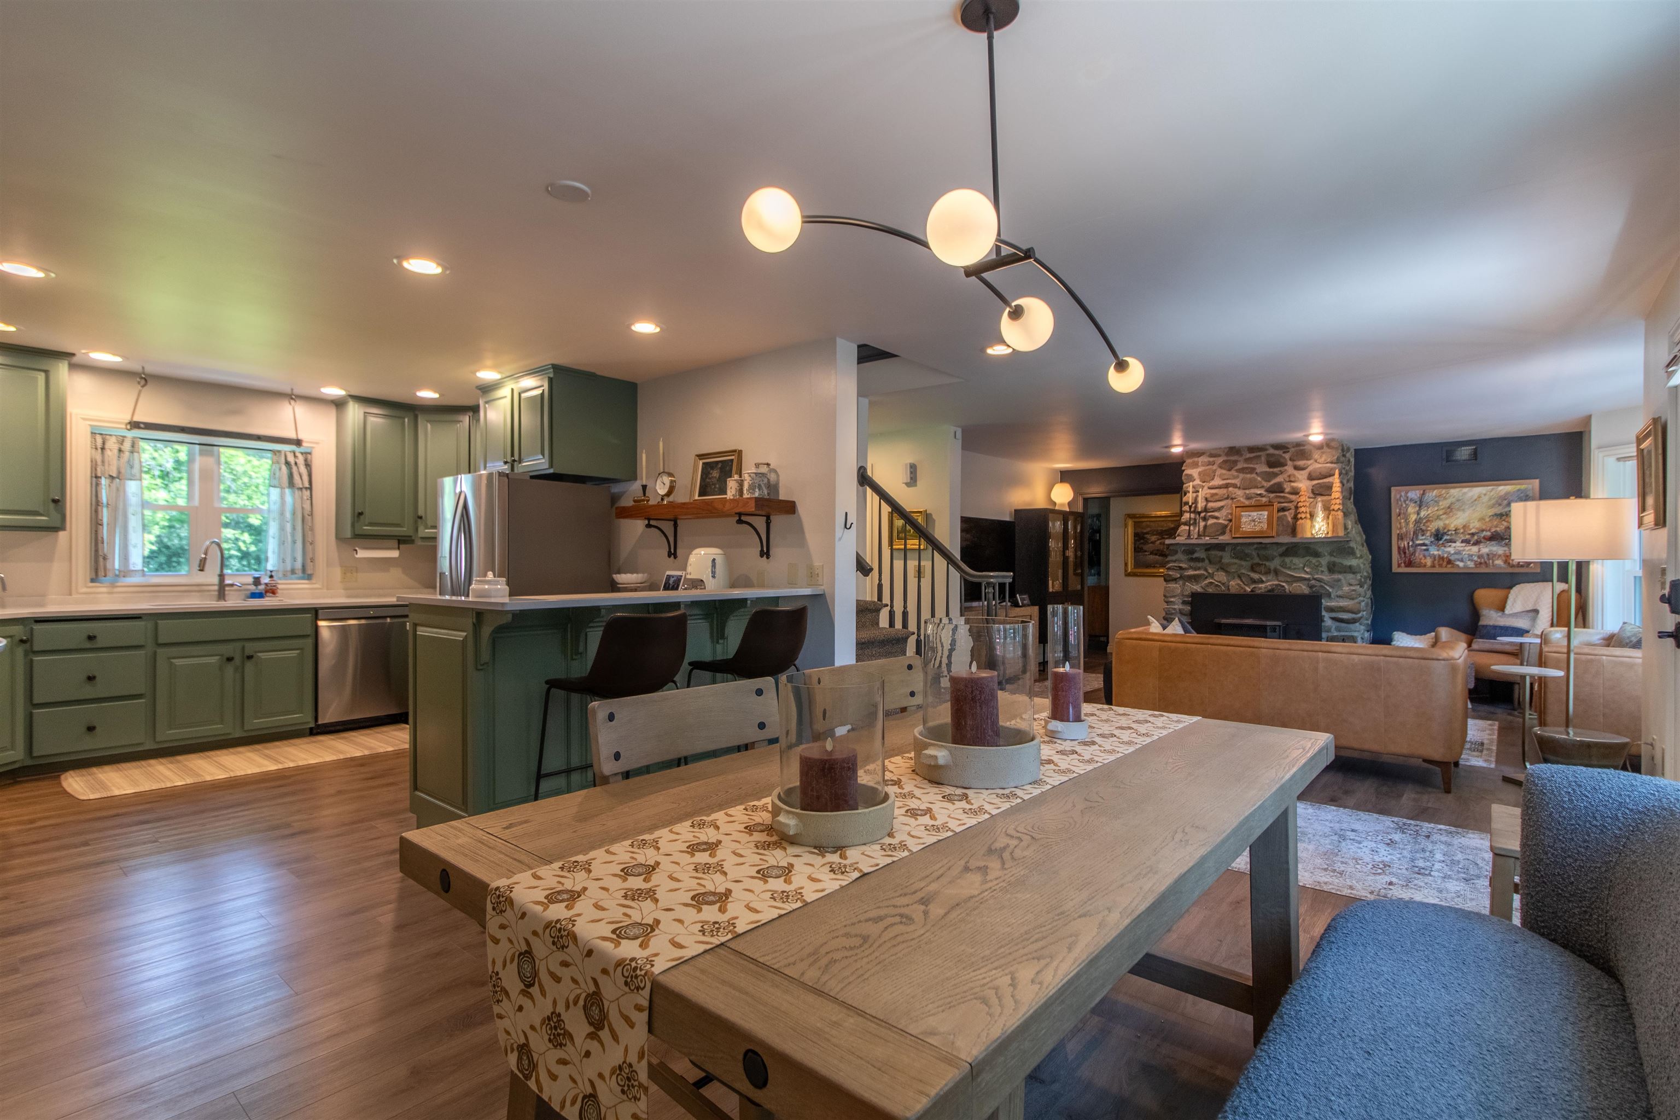
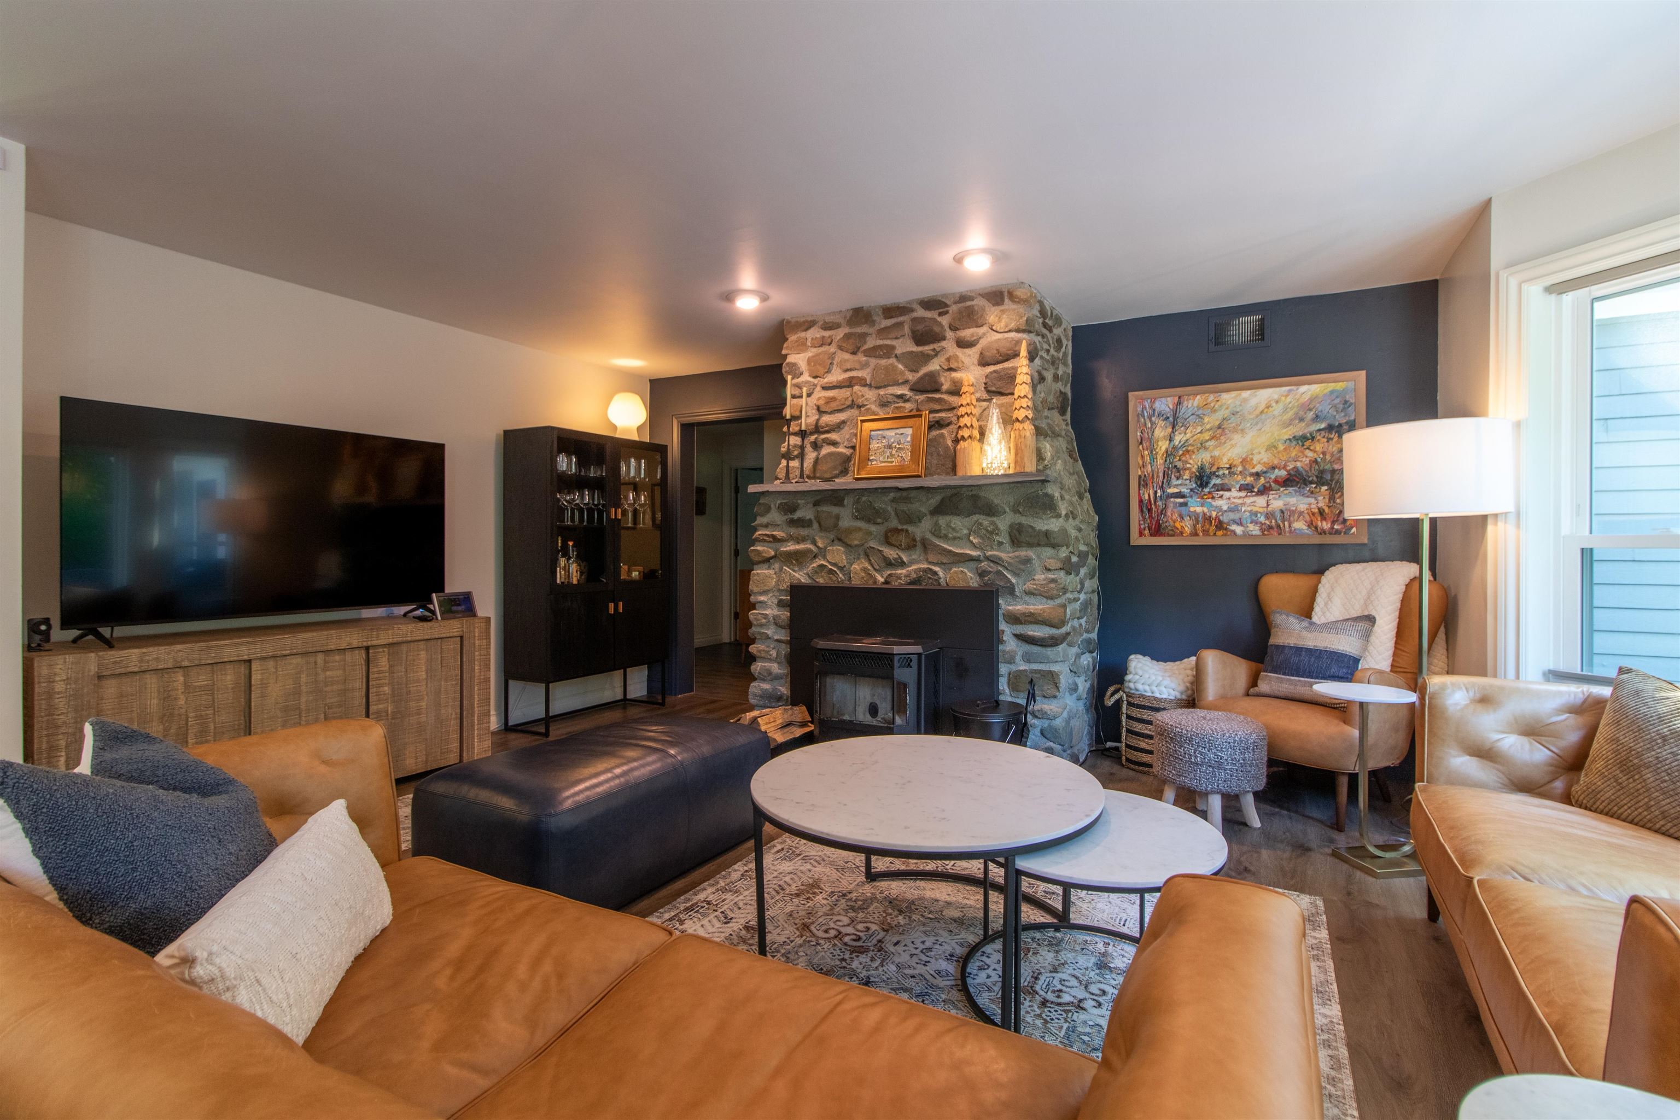
Pellet stove in the living room fireplace
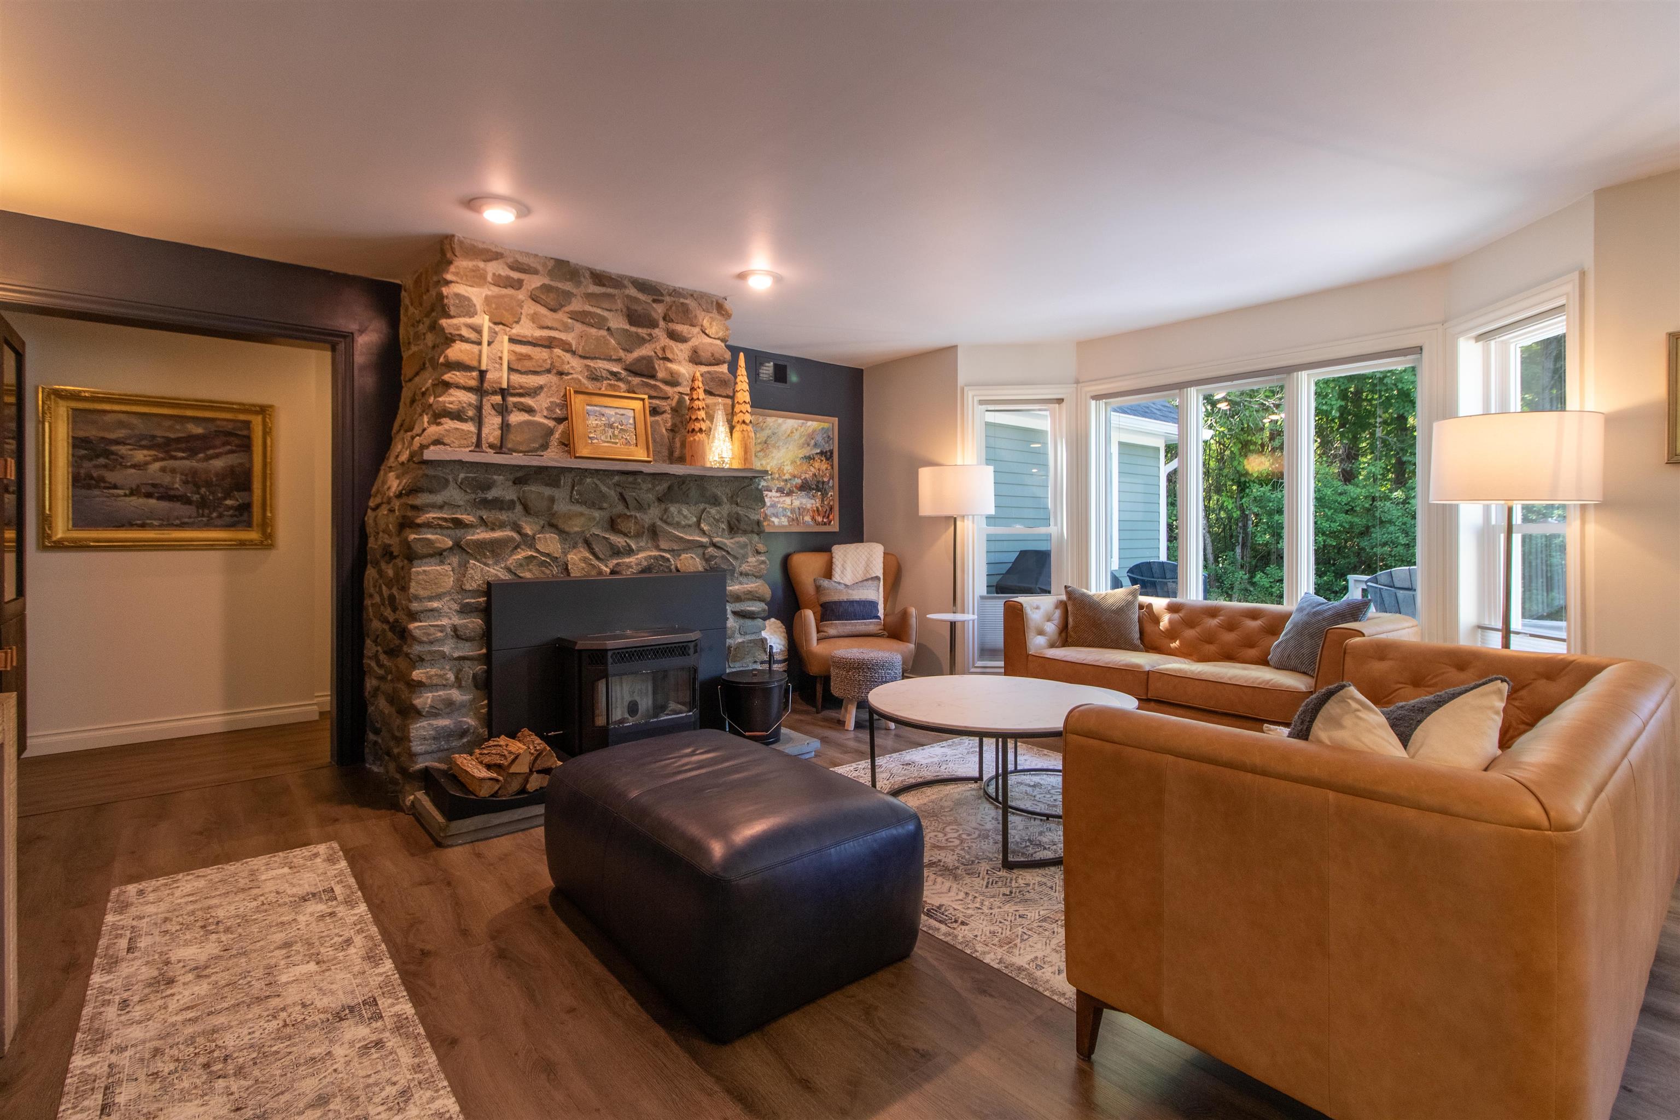
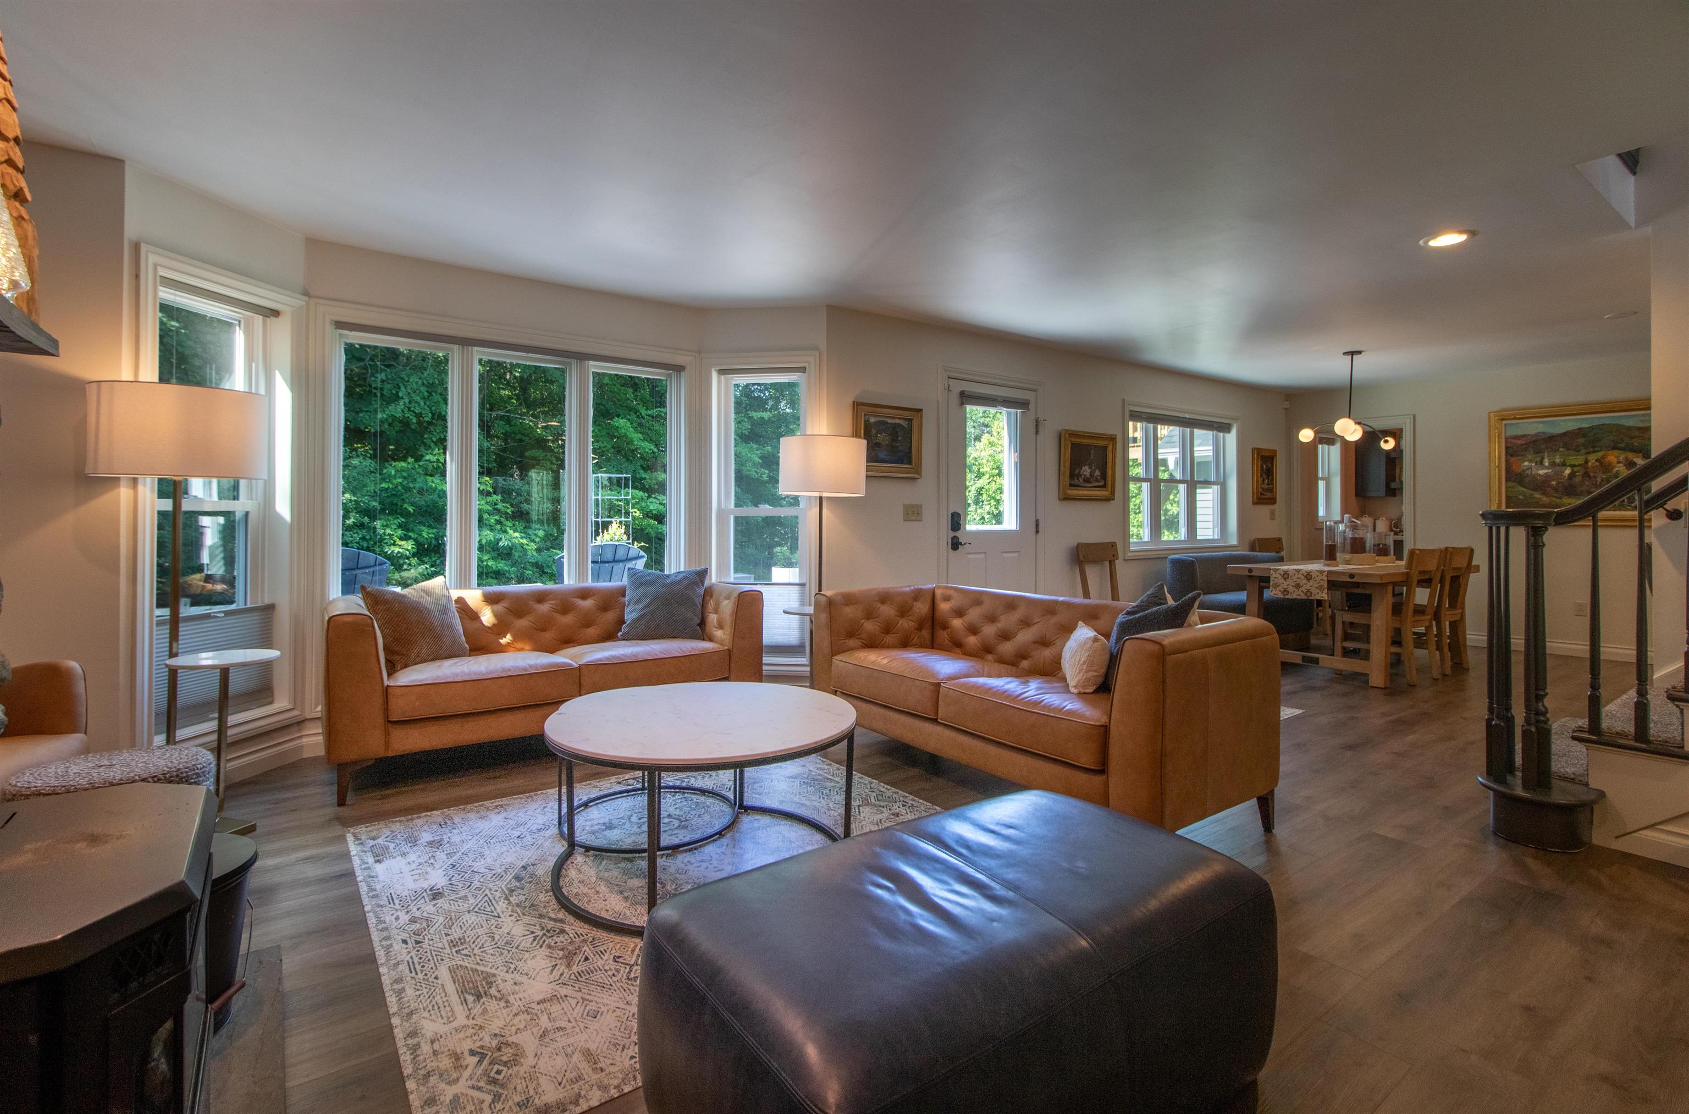
lots of natural light
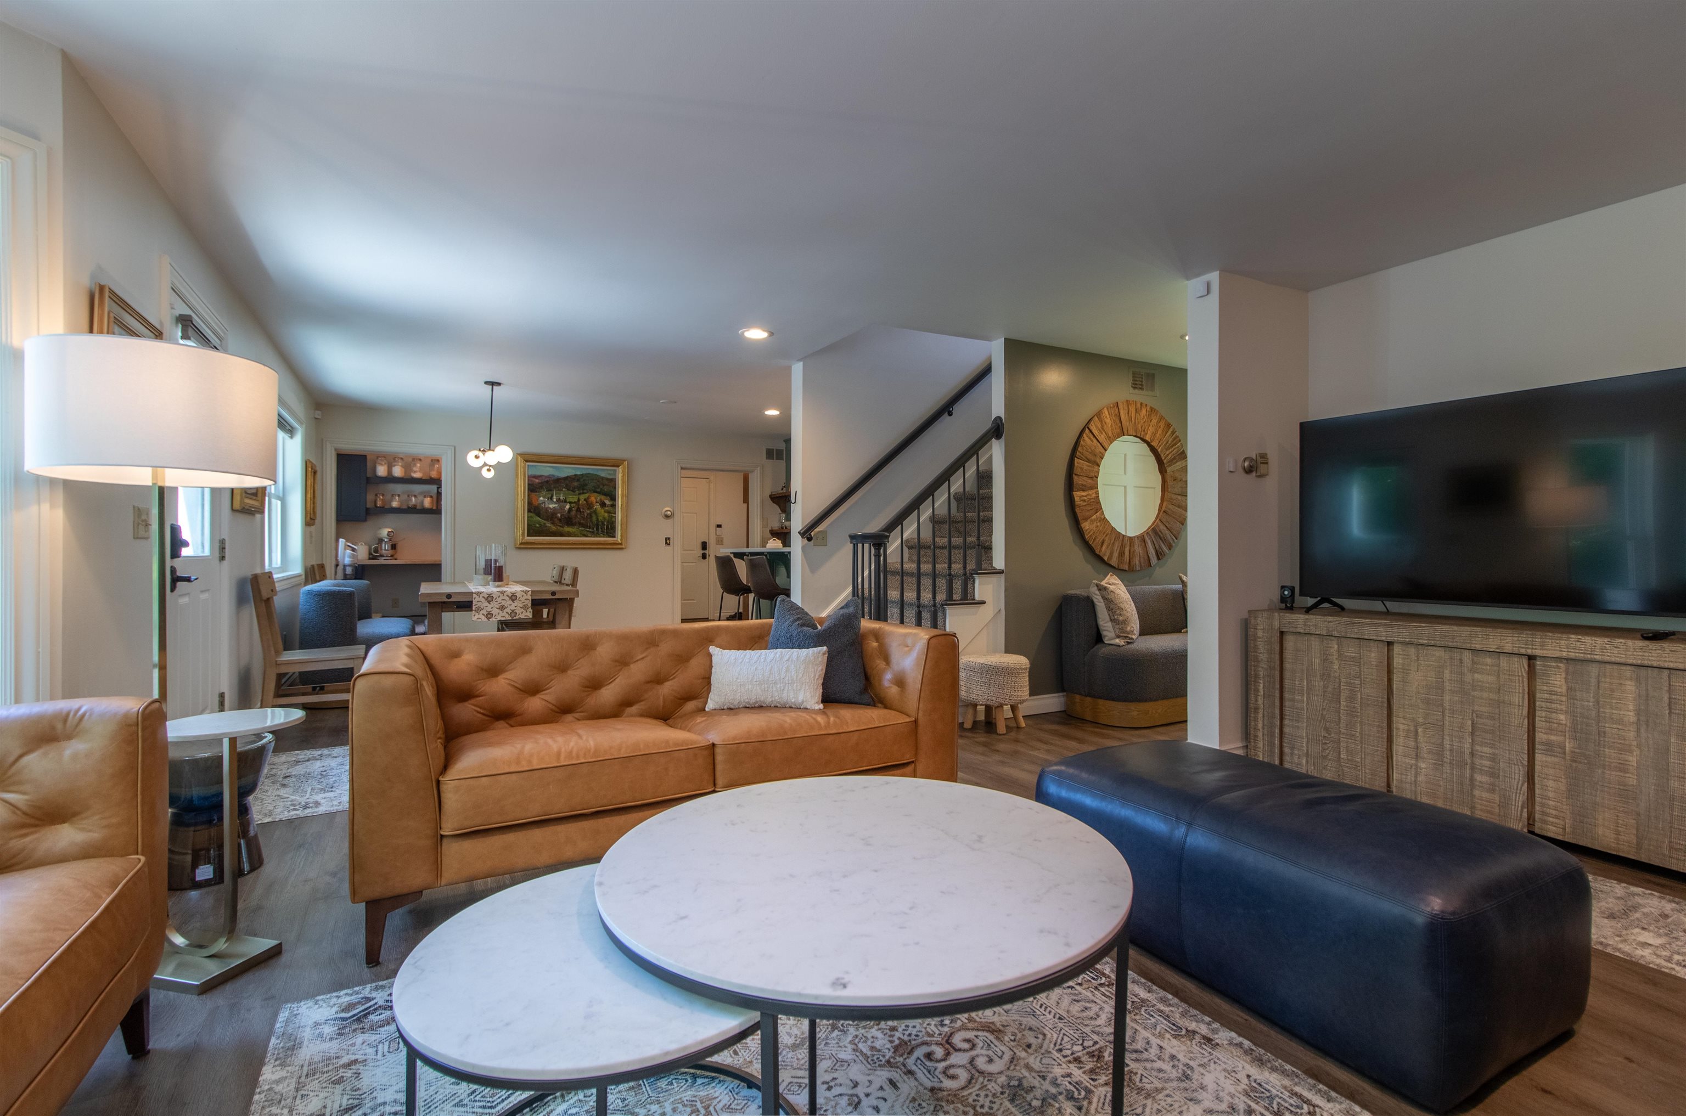
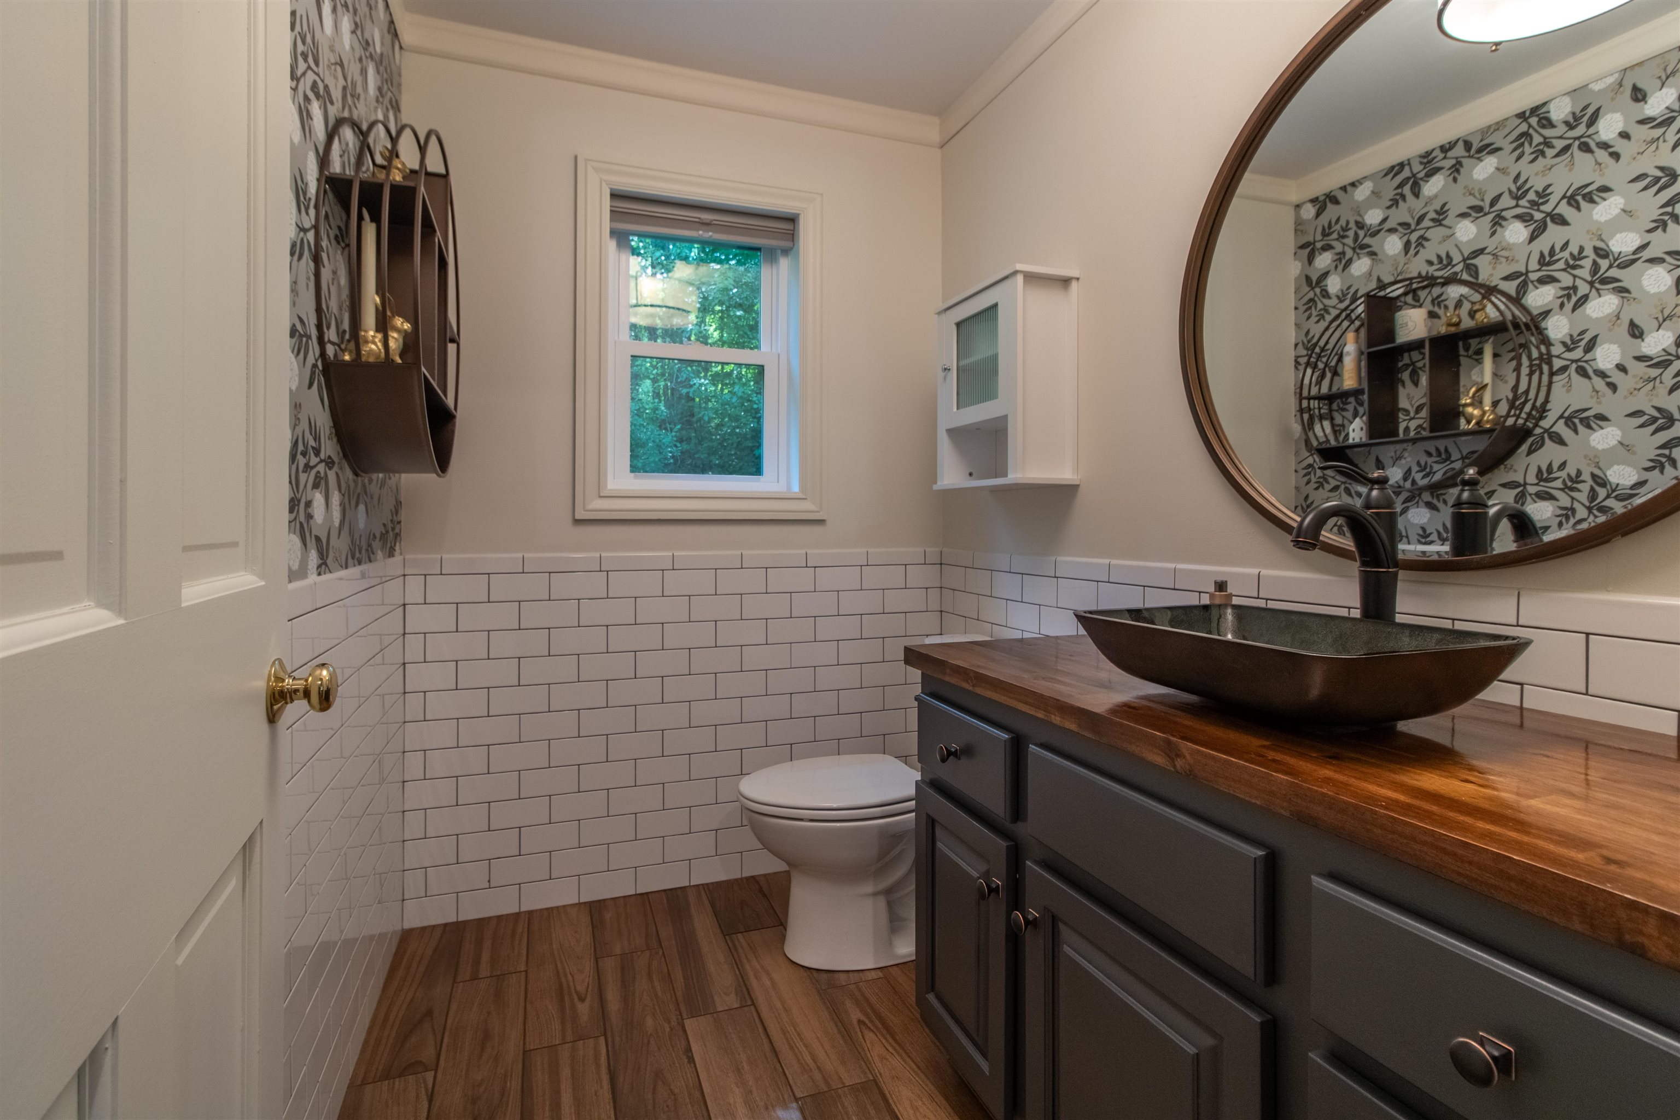
Half Bath on the main floor
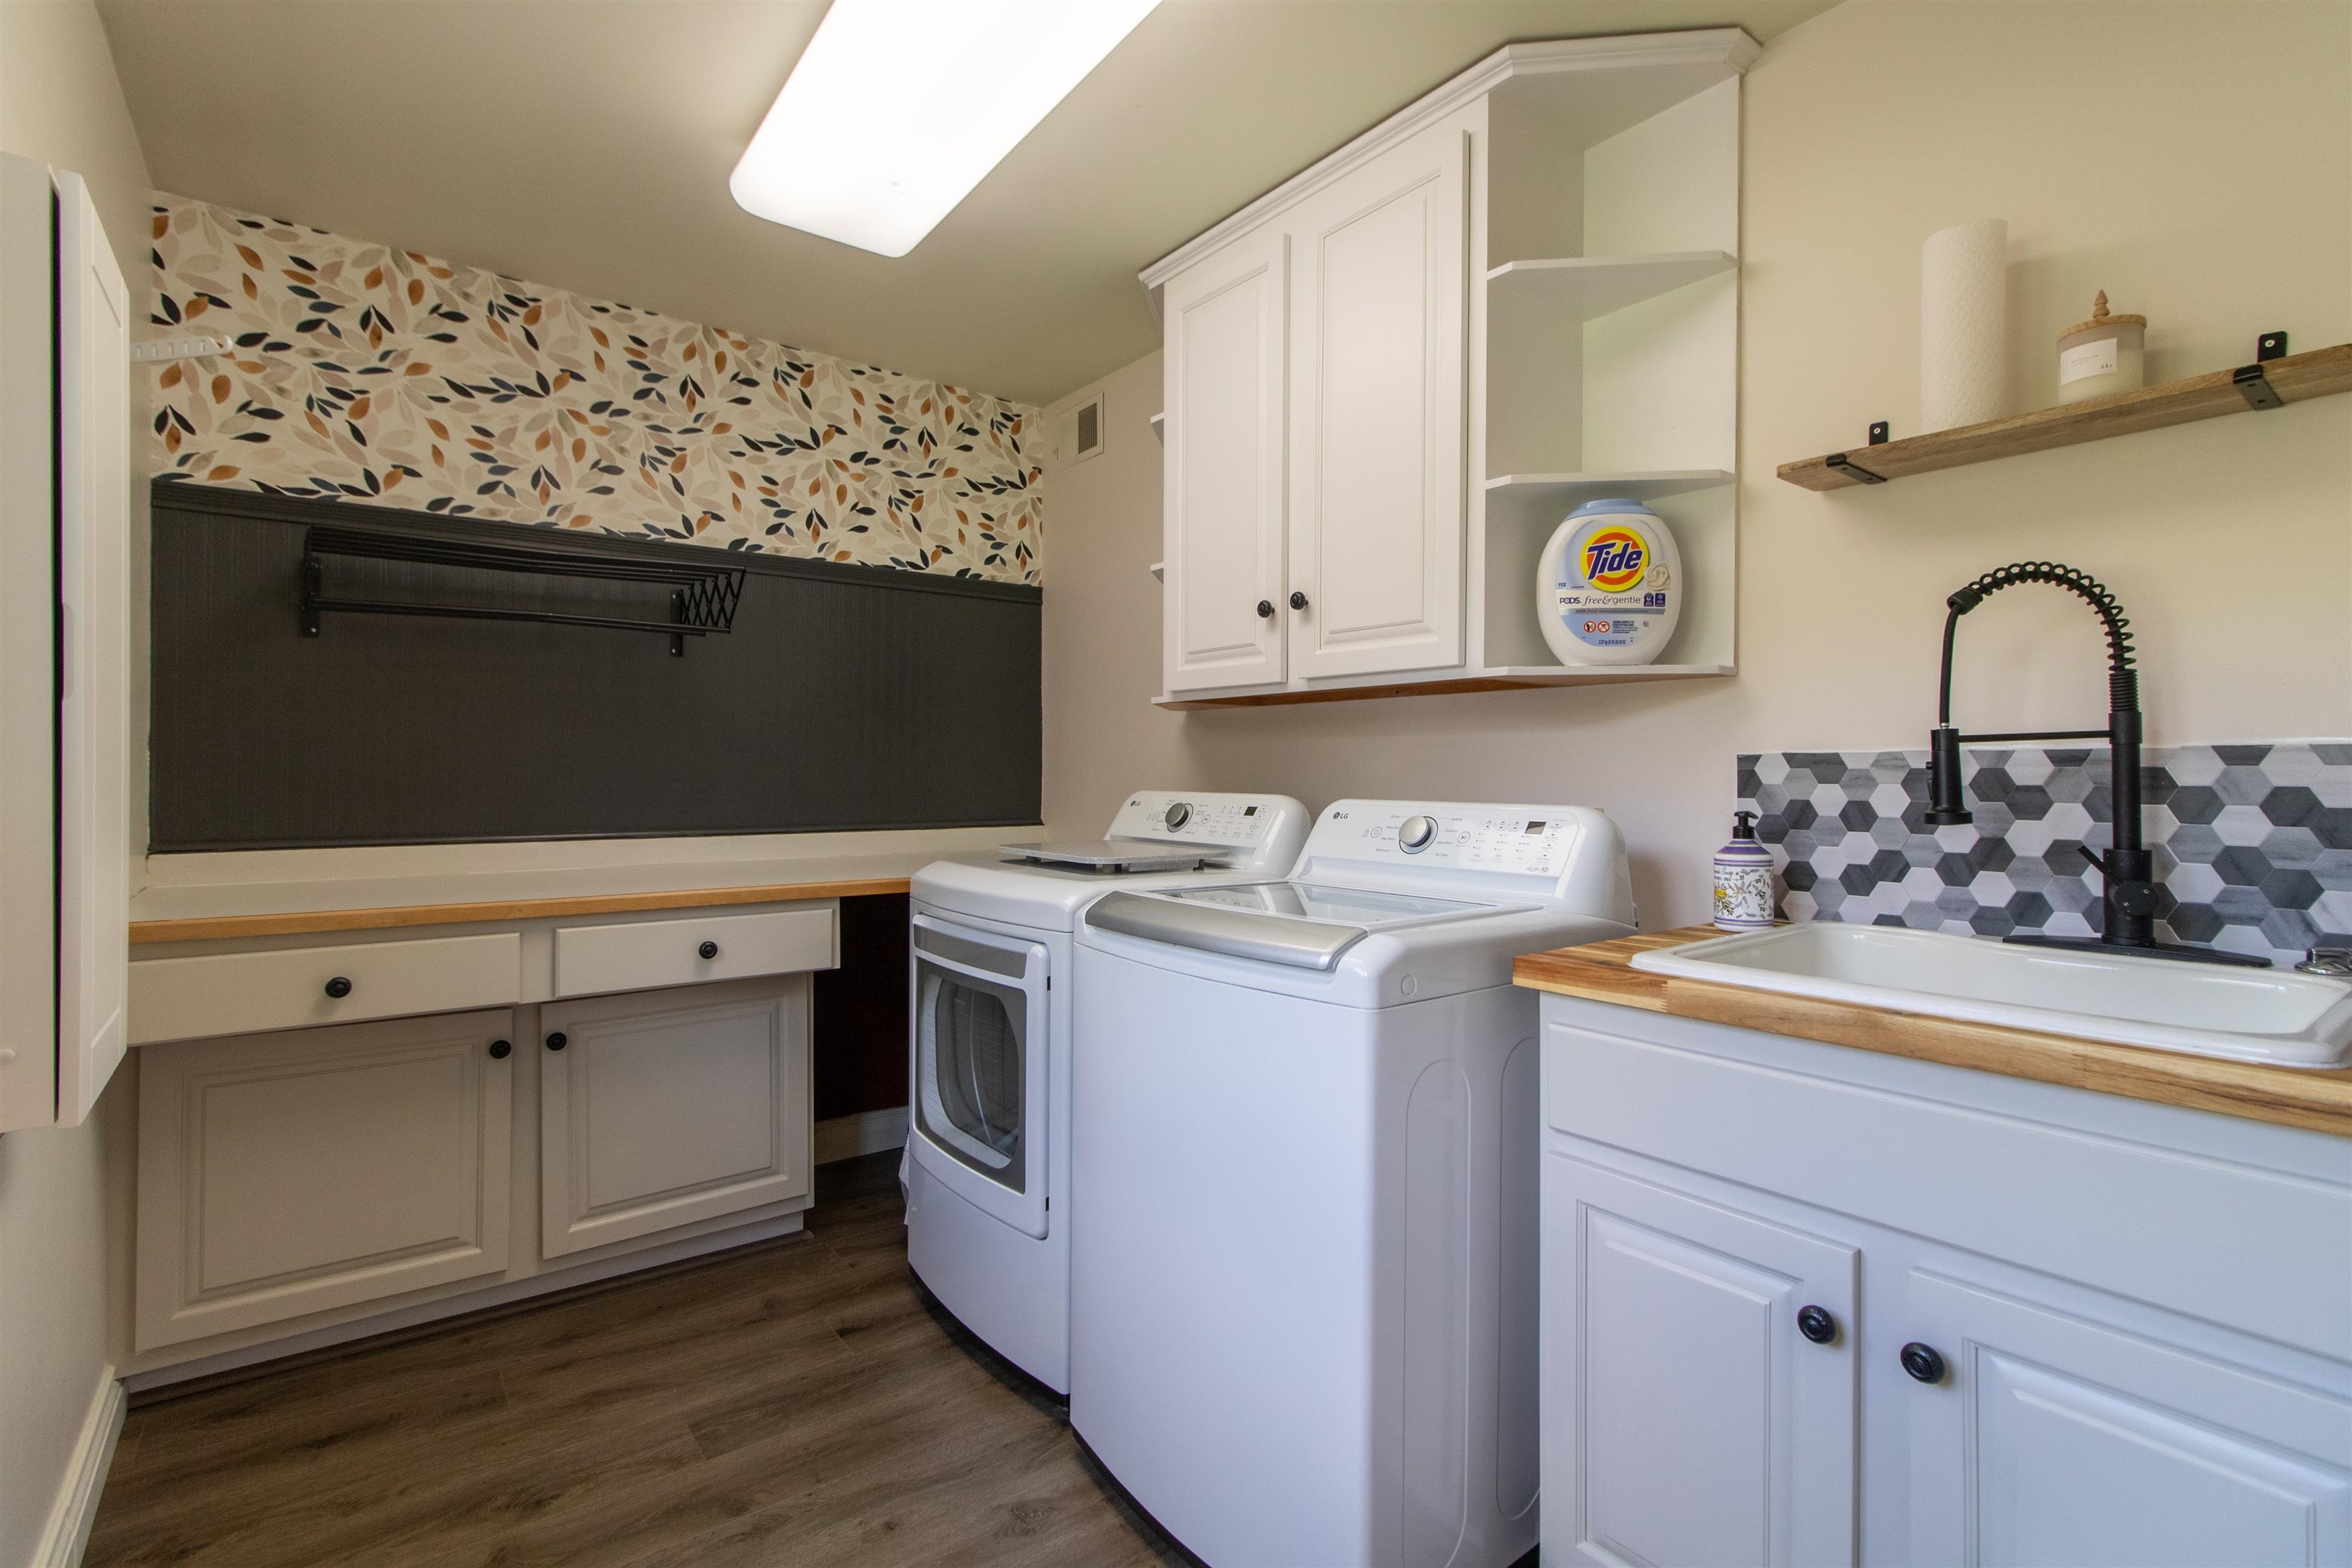
Laundry room on the main floor
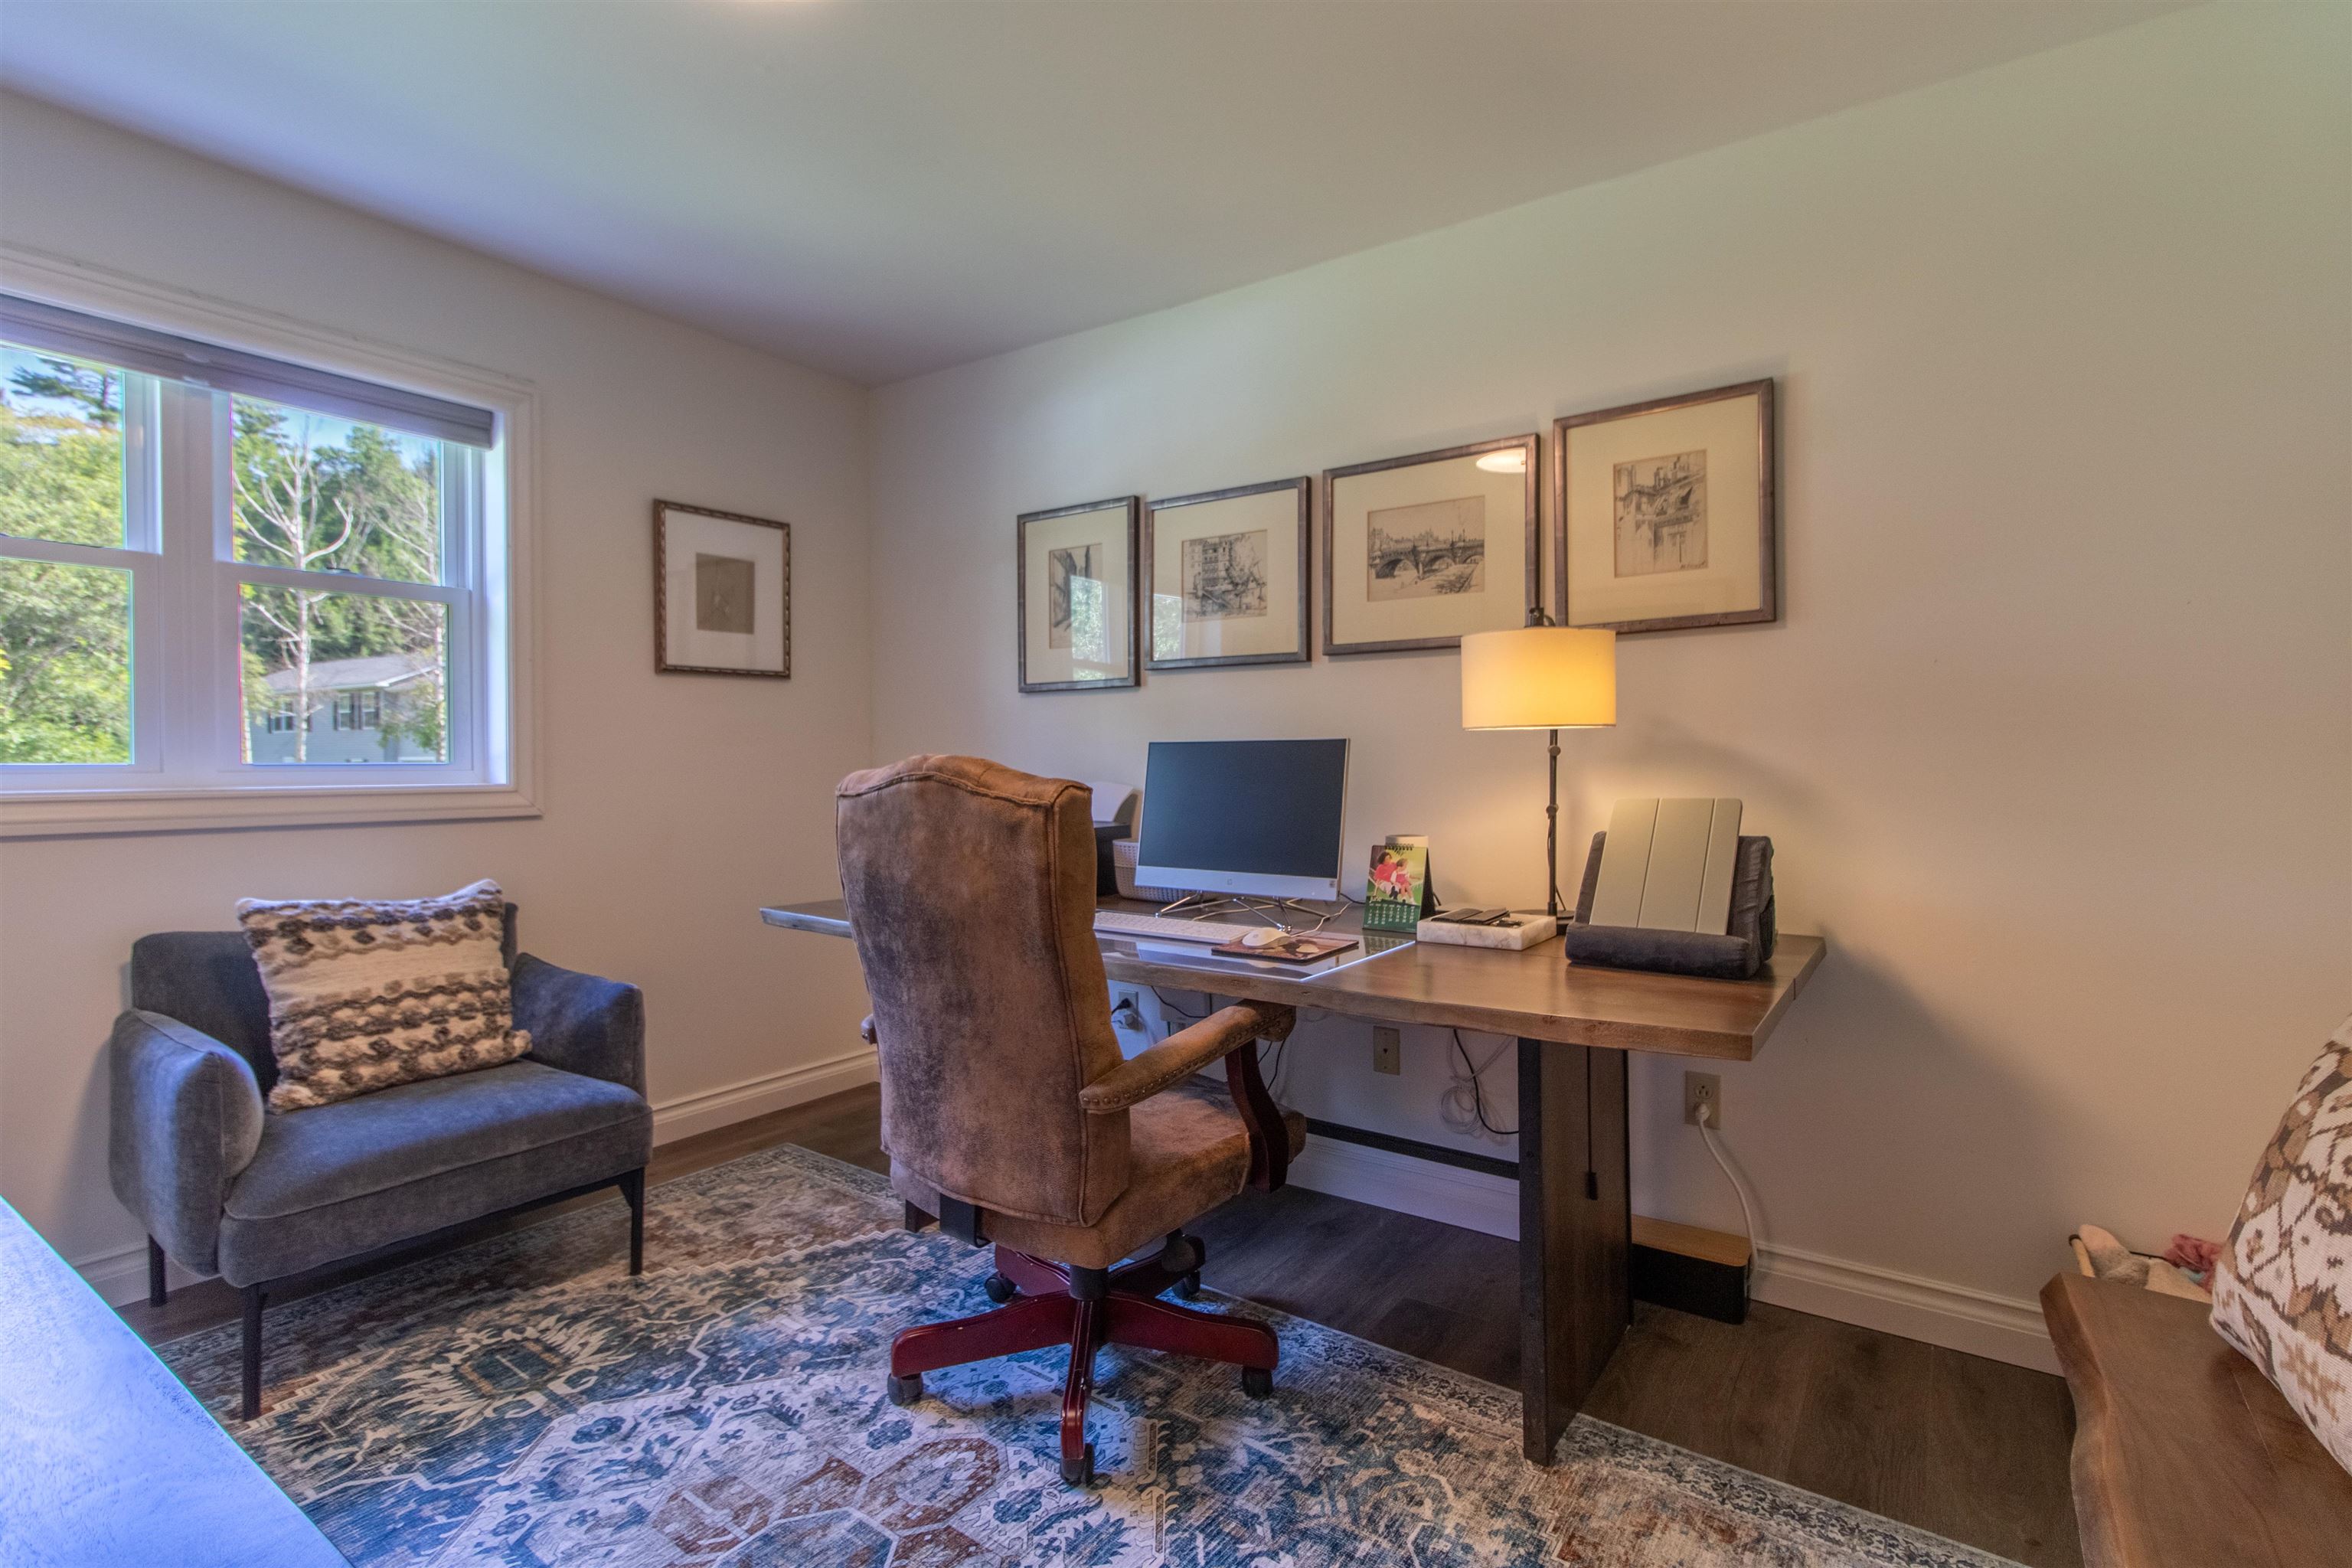
Den/Office
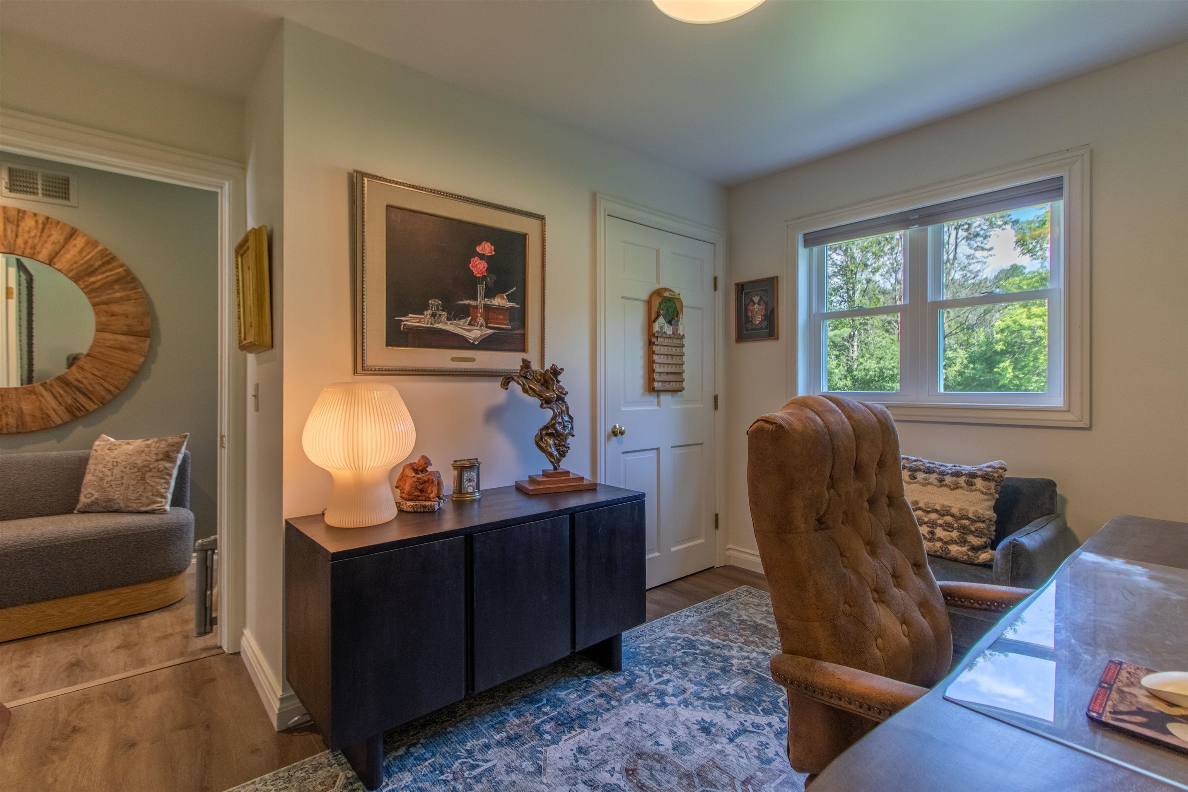
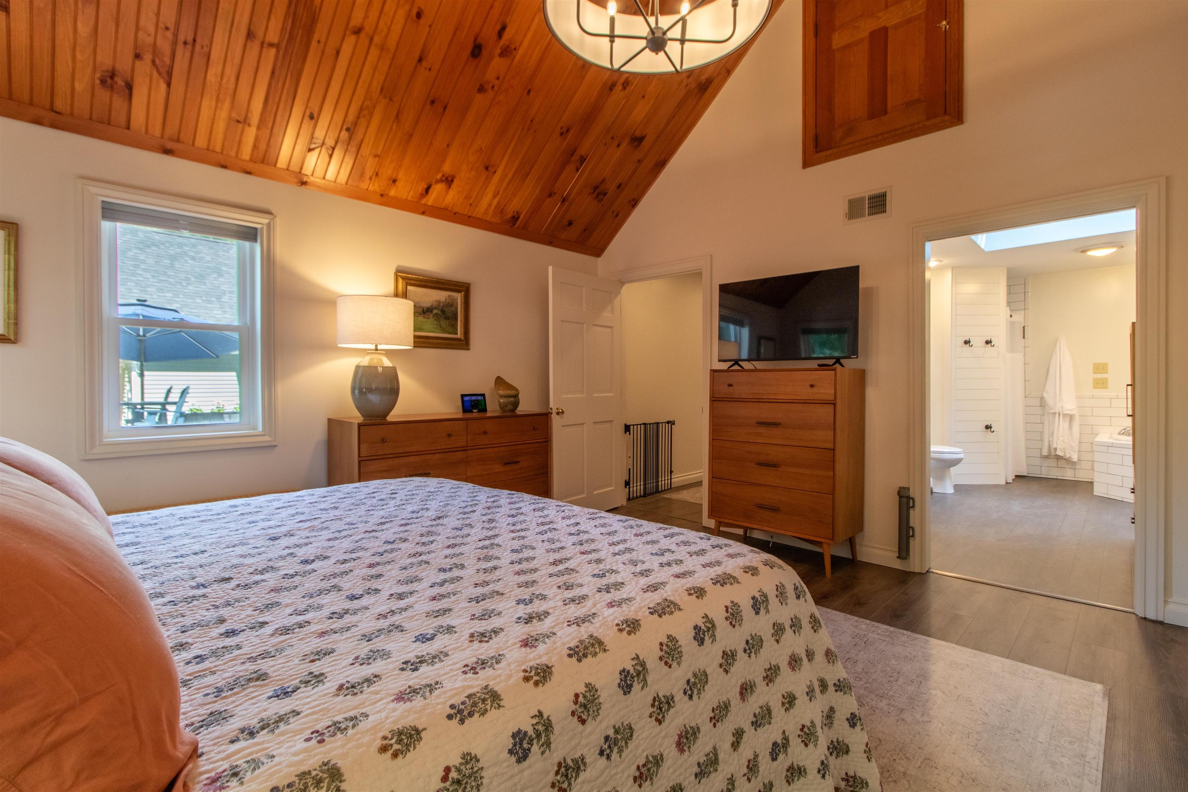
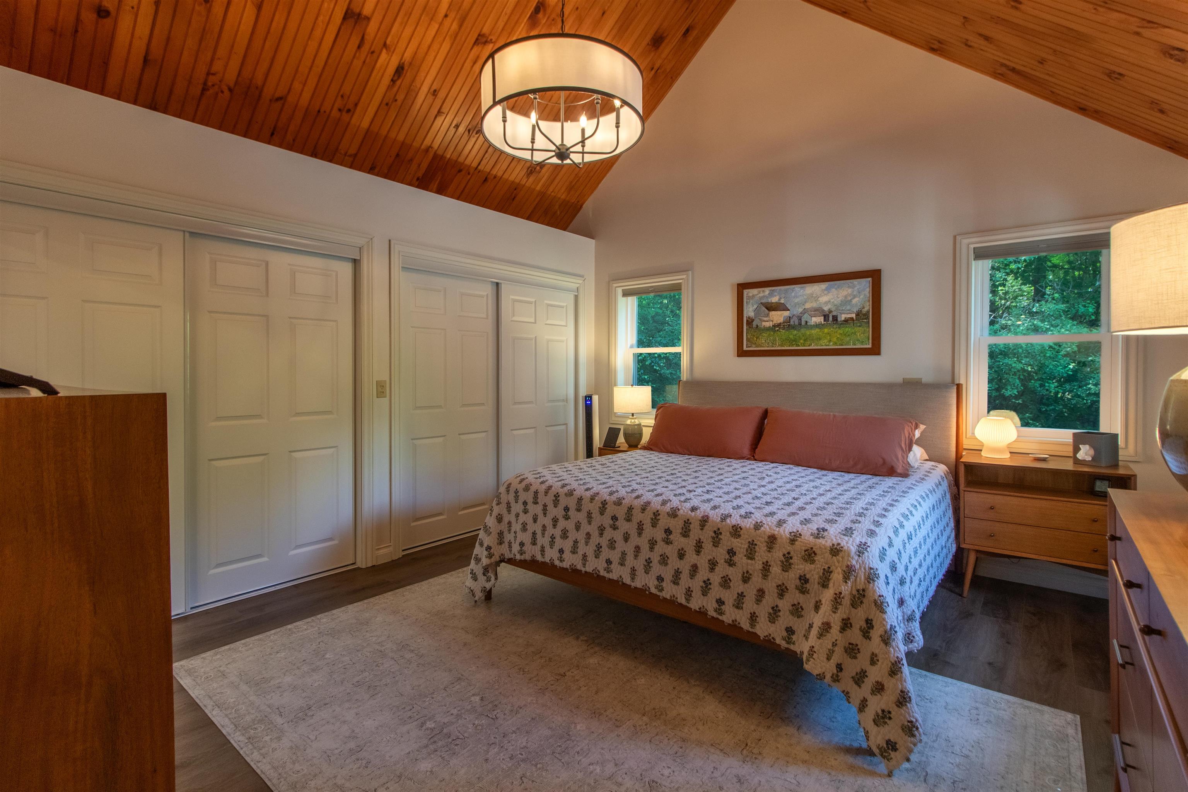
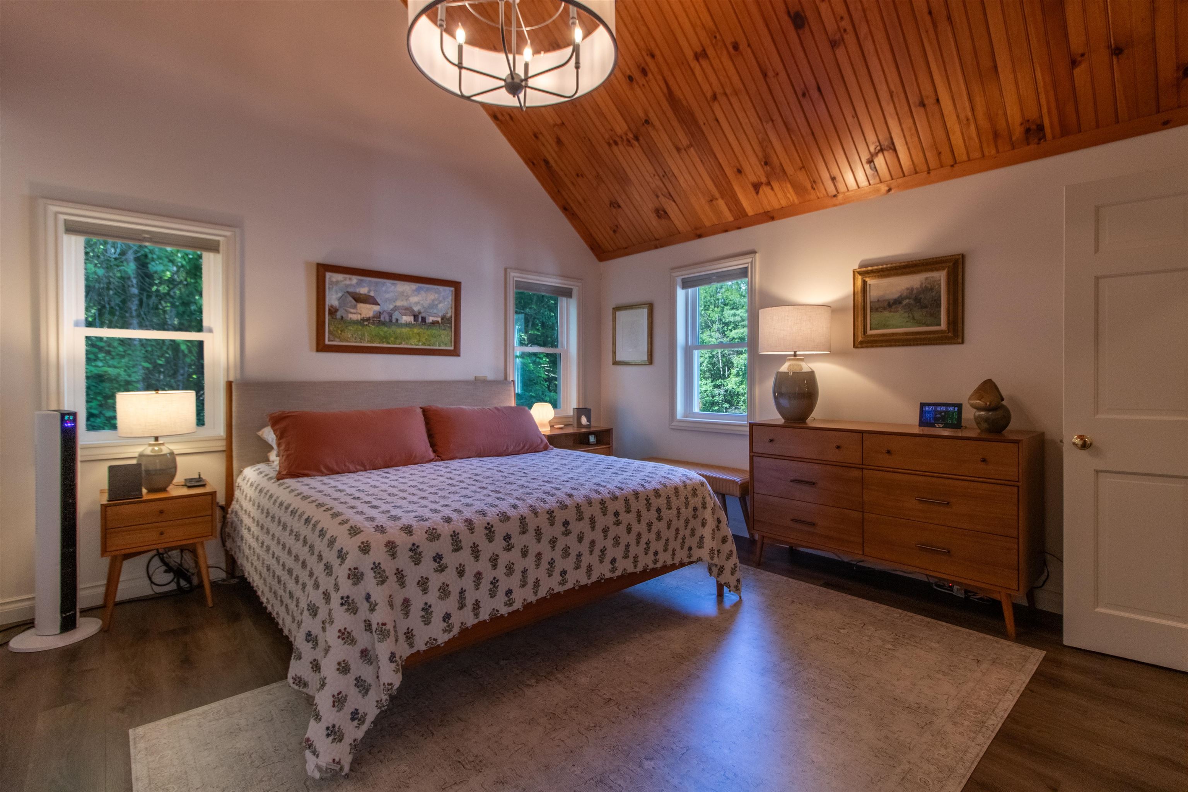
Primary bedroom with en suite bath & vaulted ceilings
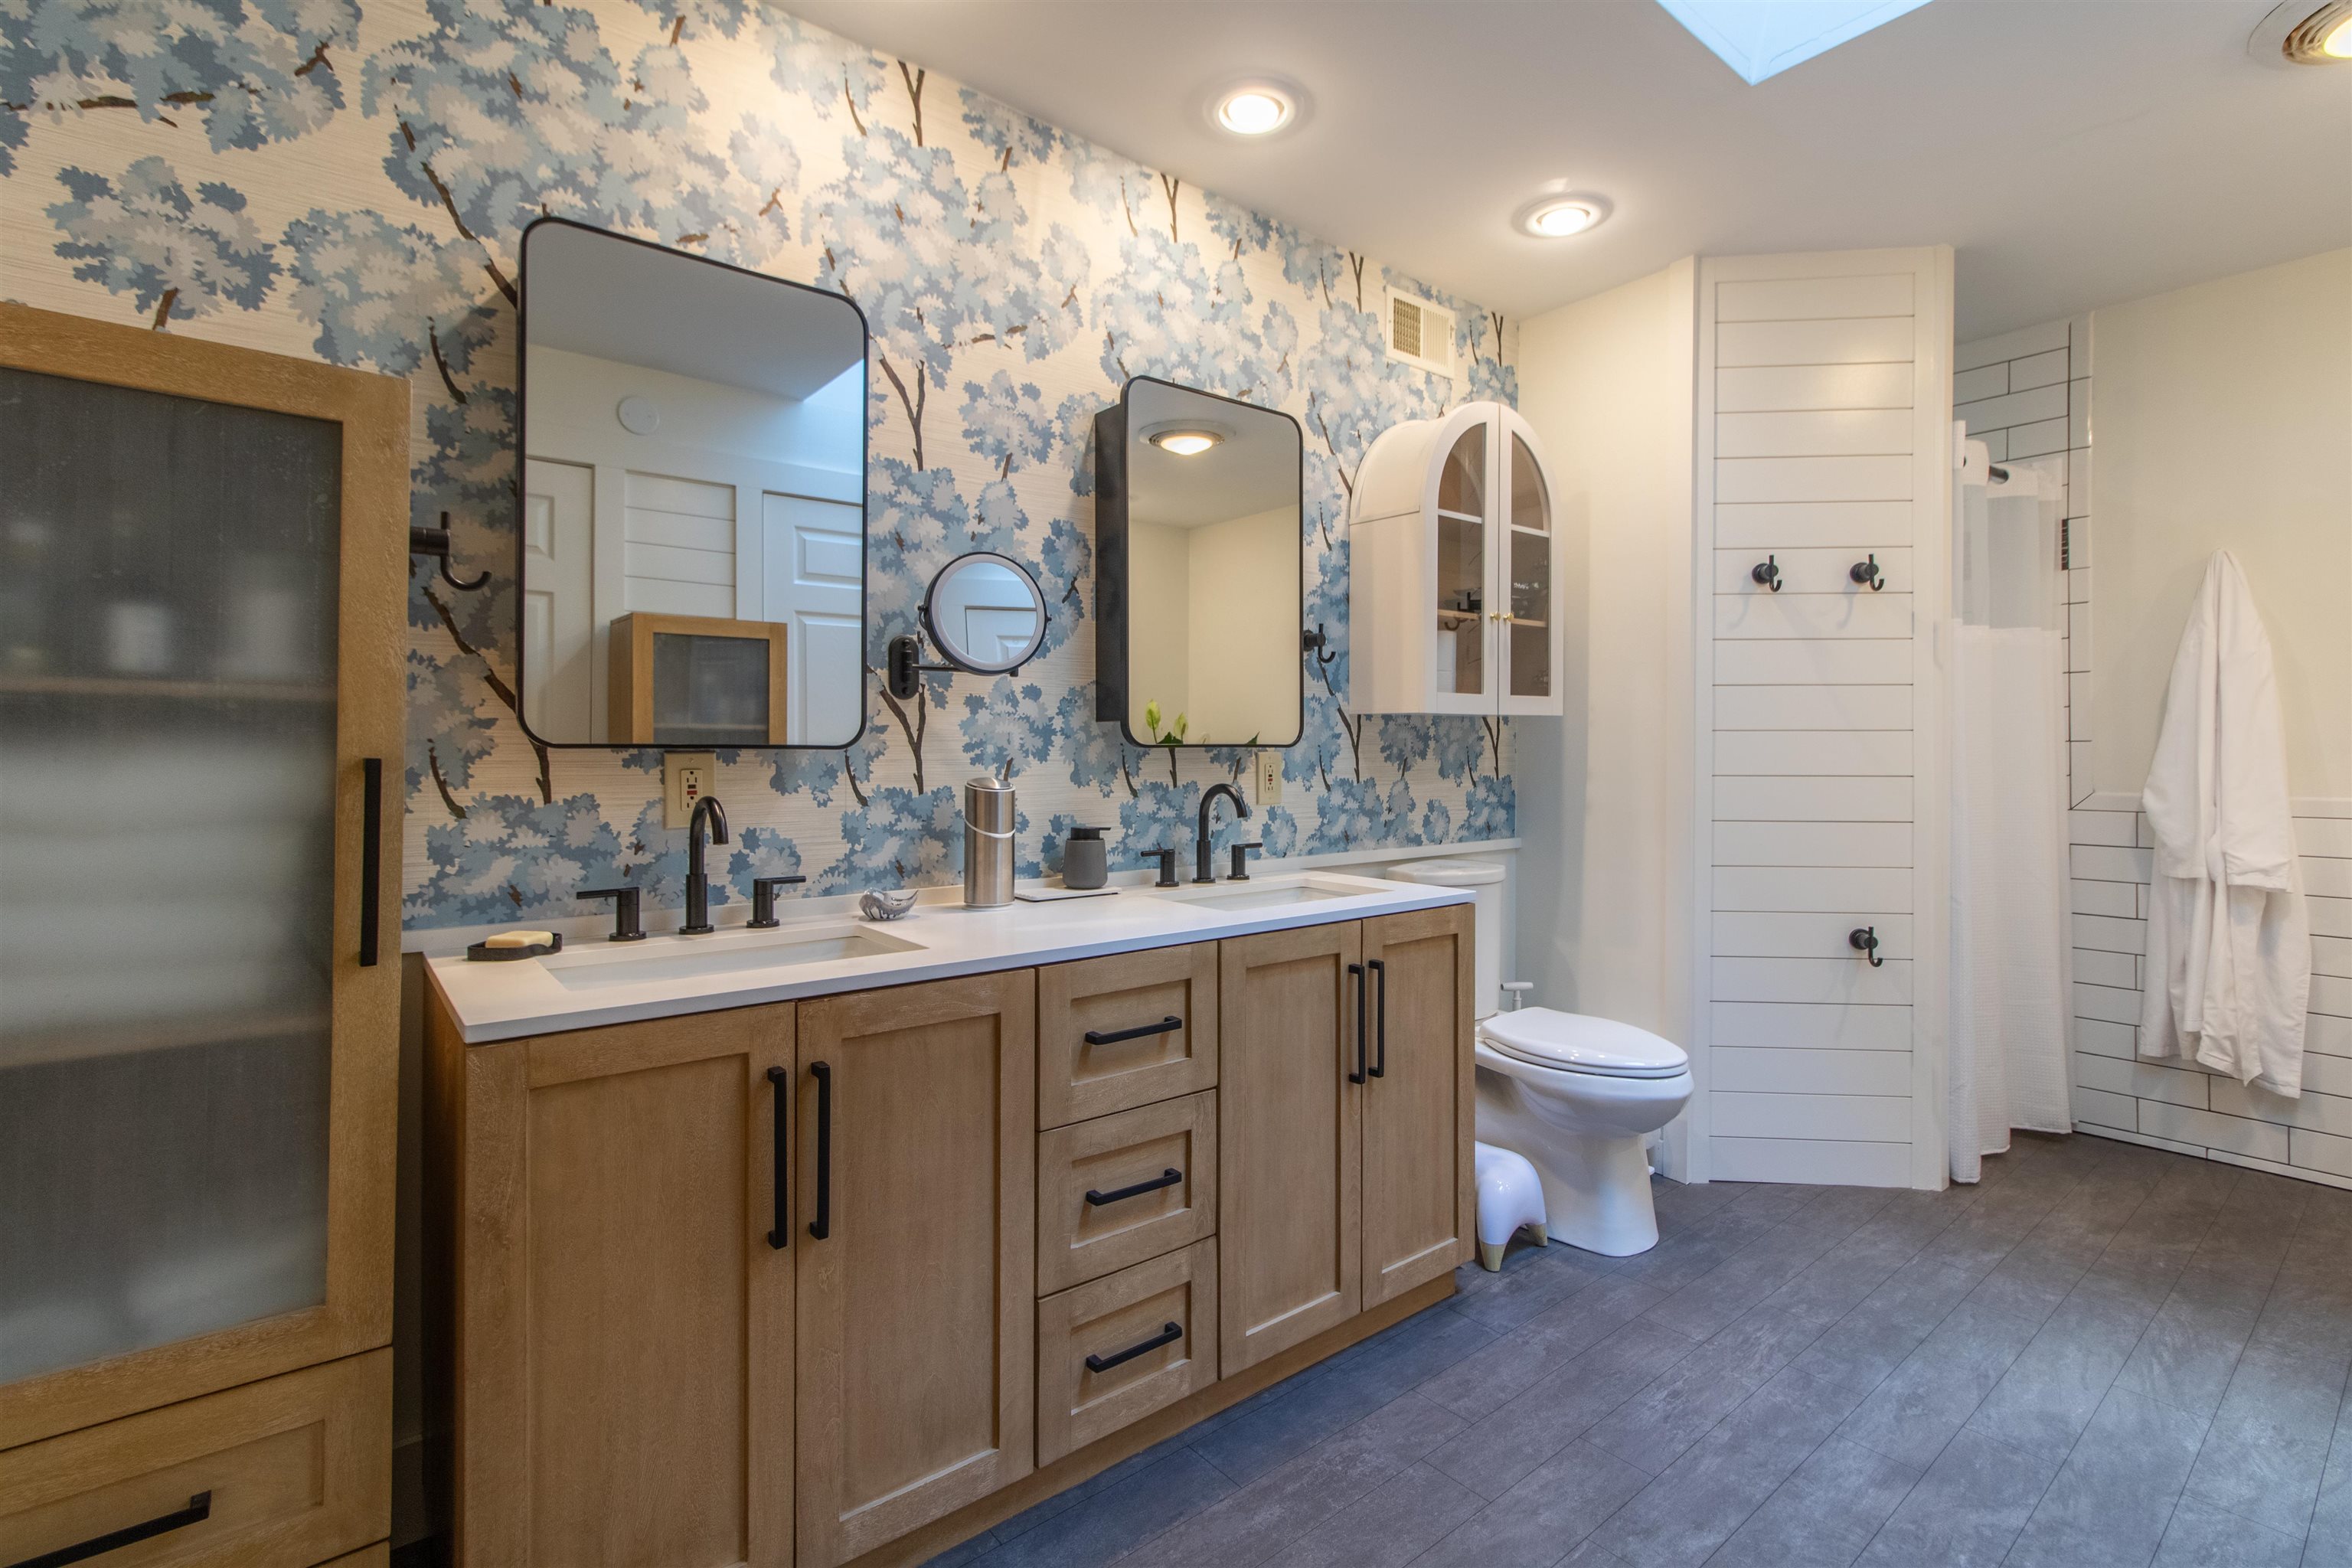
Primart bedroom bath with double vanity
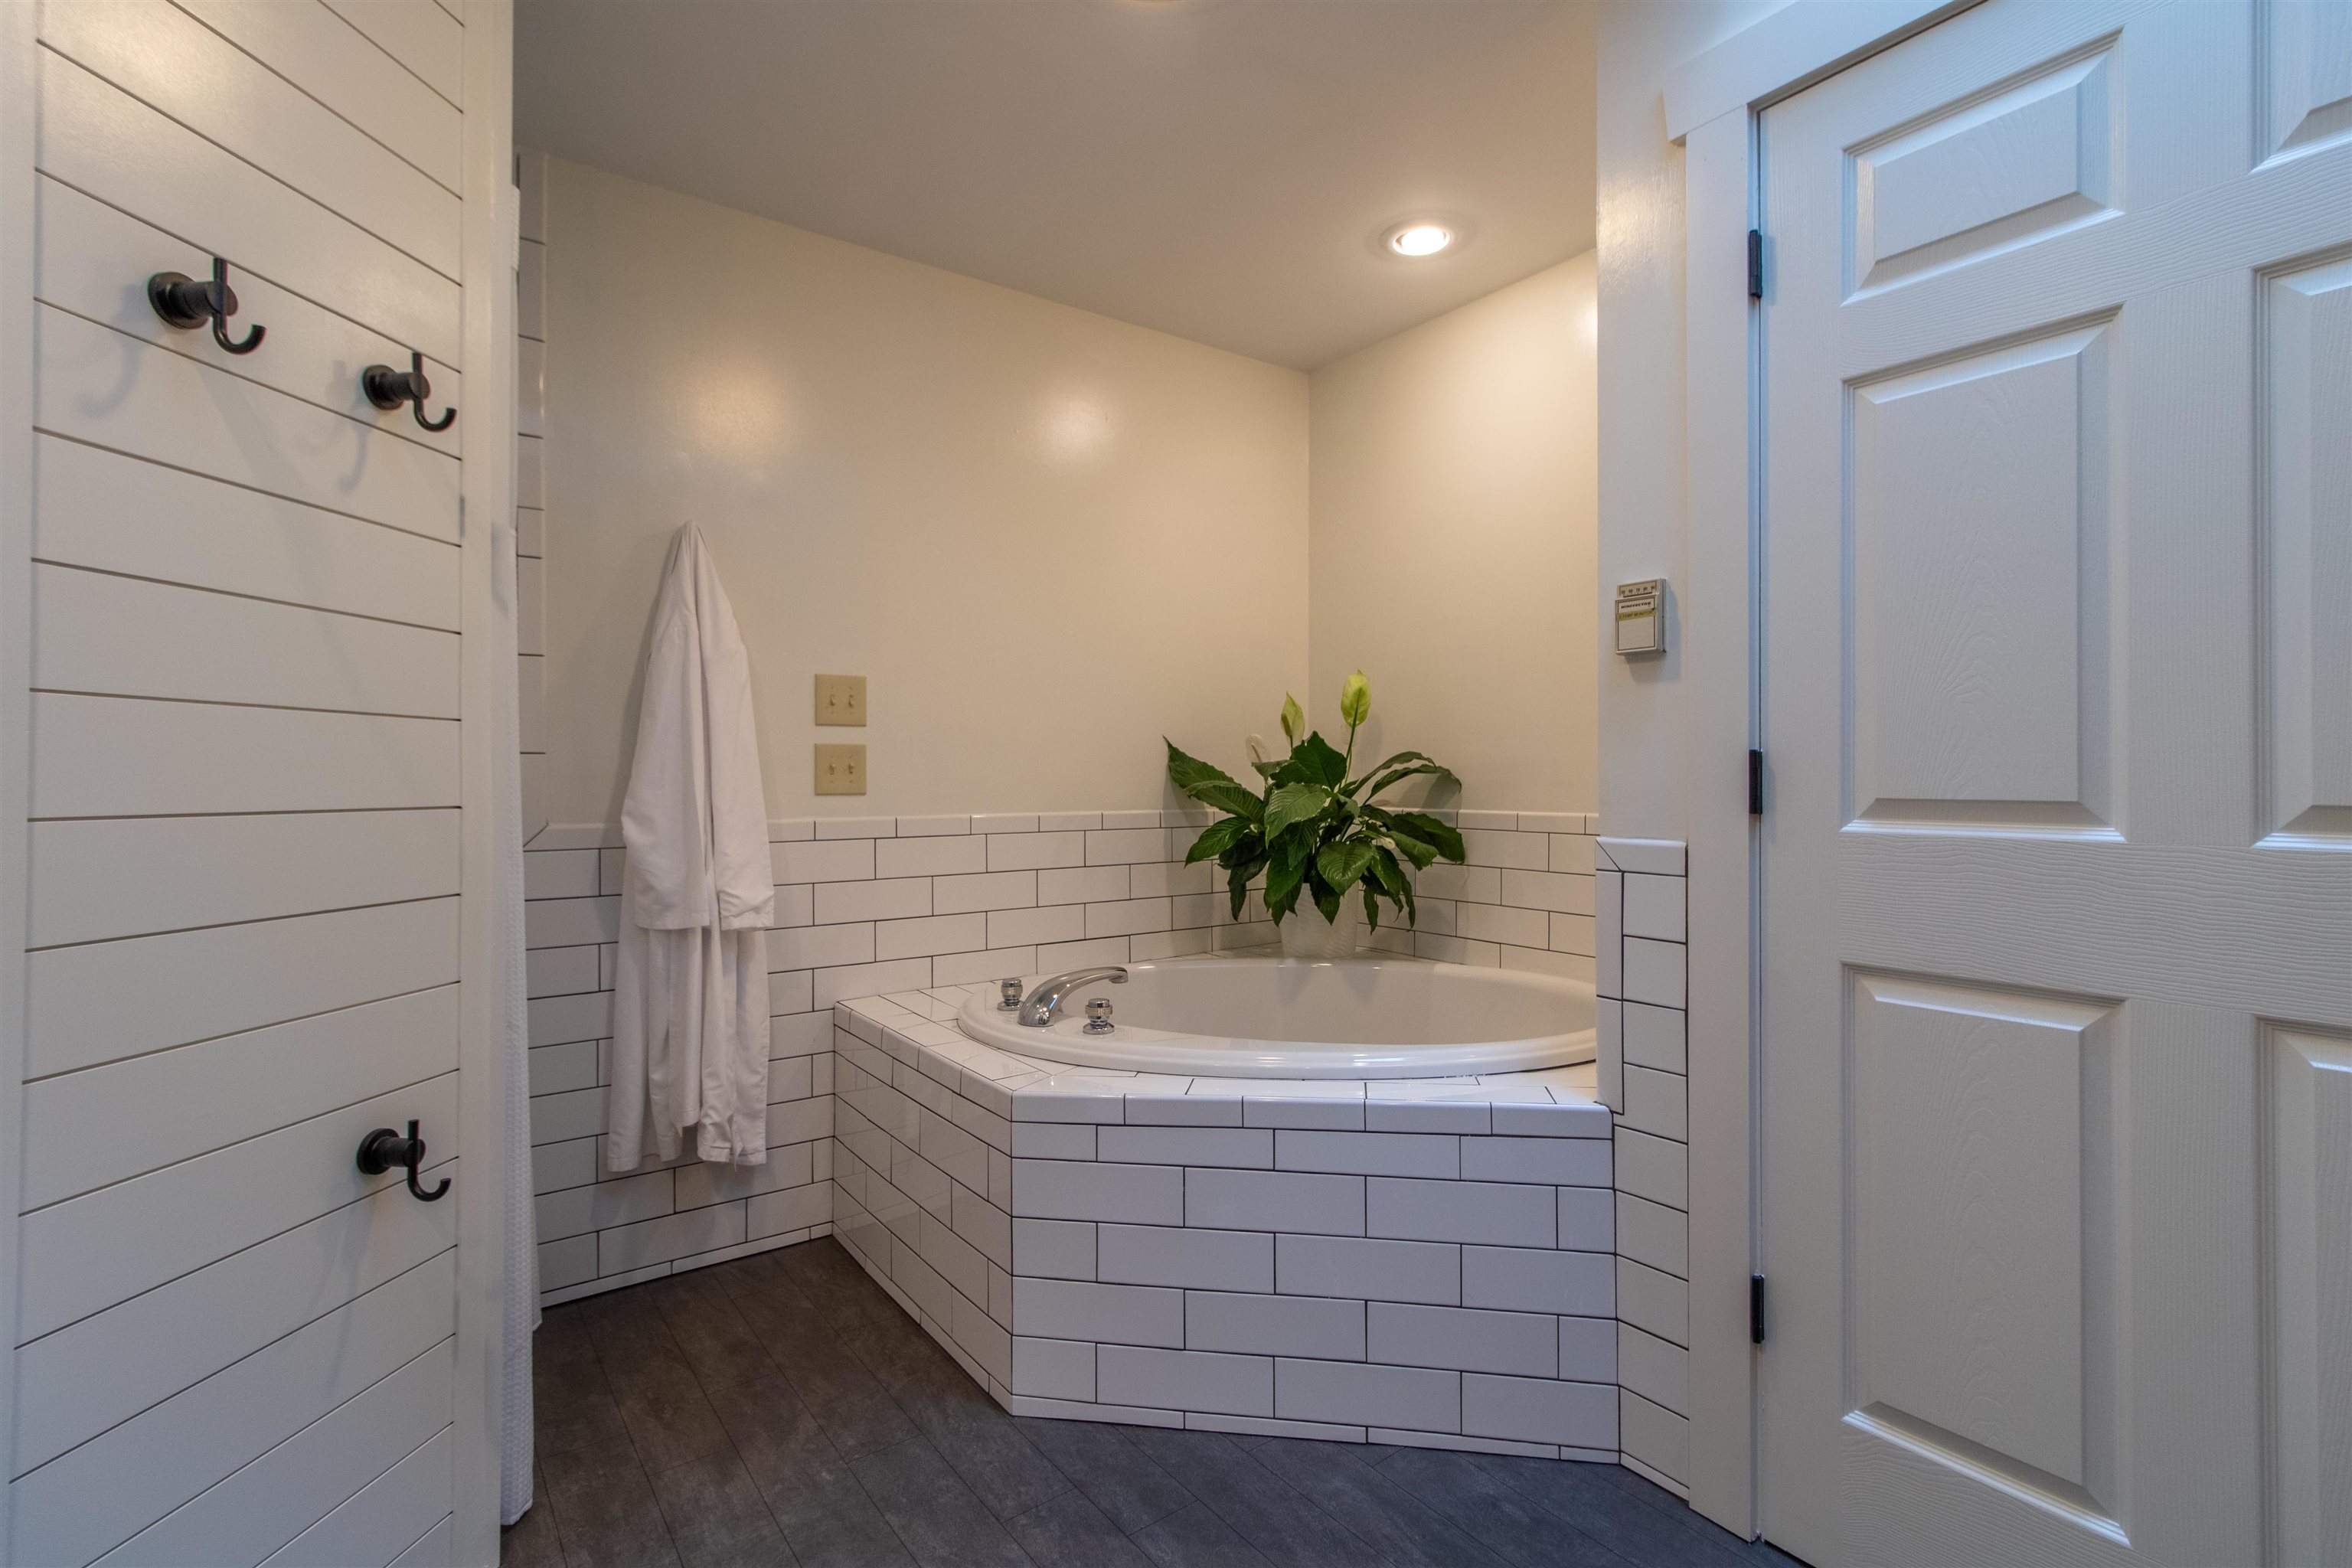
Vaulted ceiling with skylight and jetted soaking tub
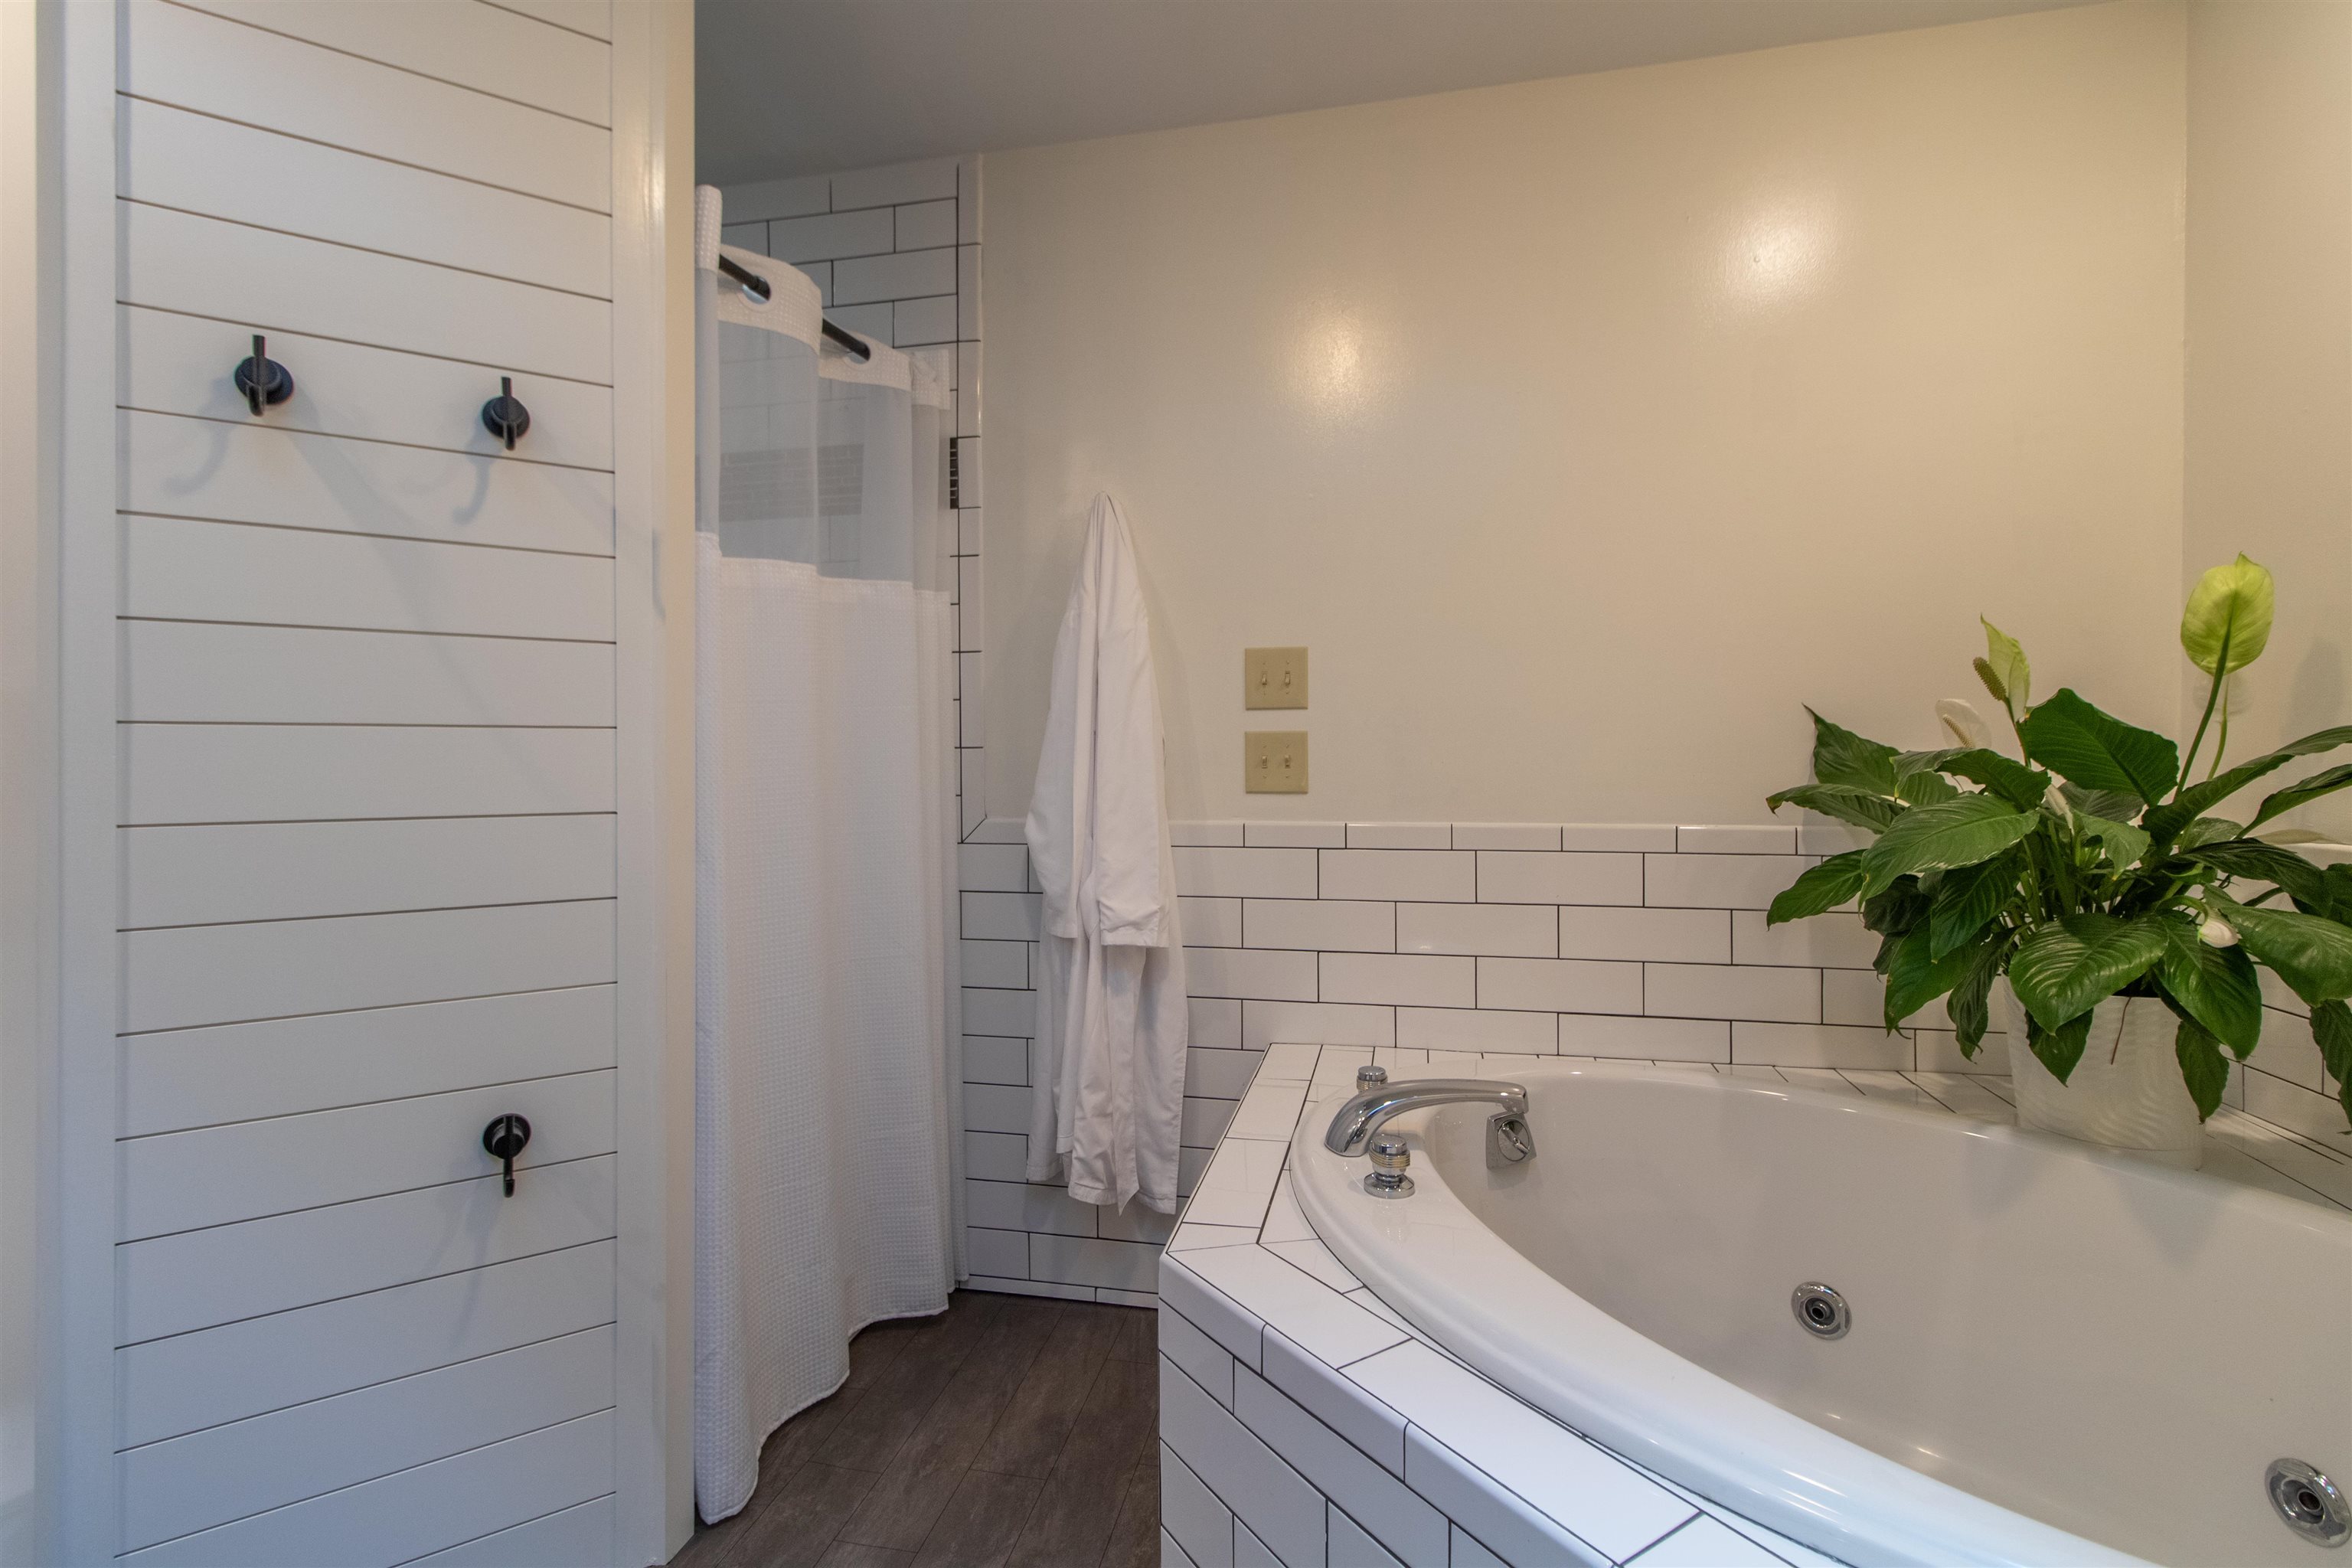
shower in the primary bath as well
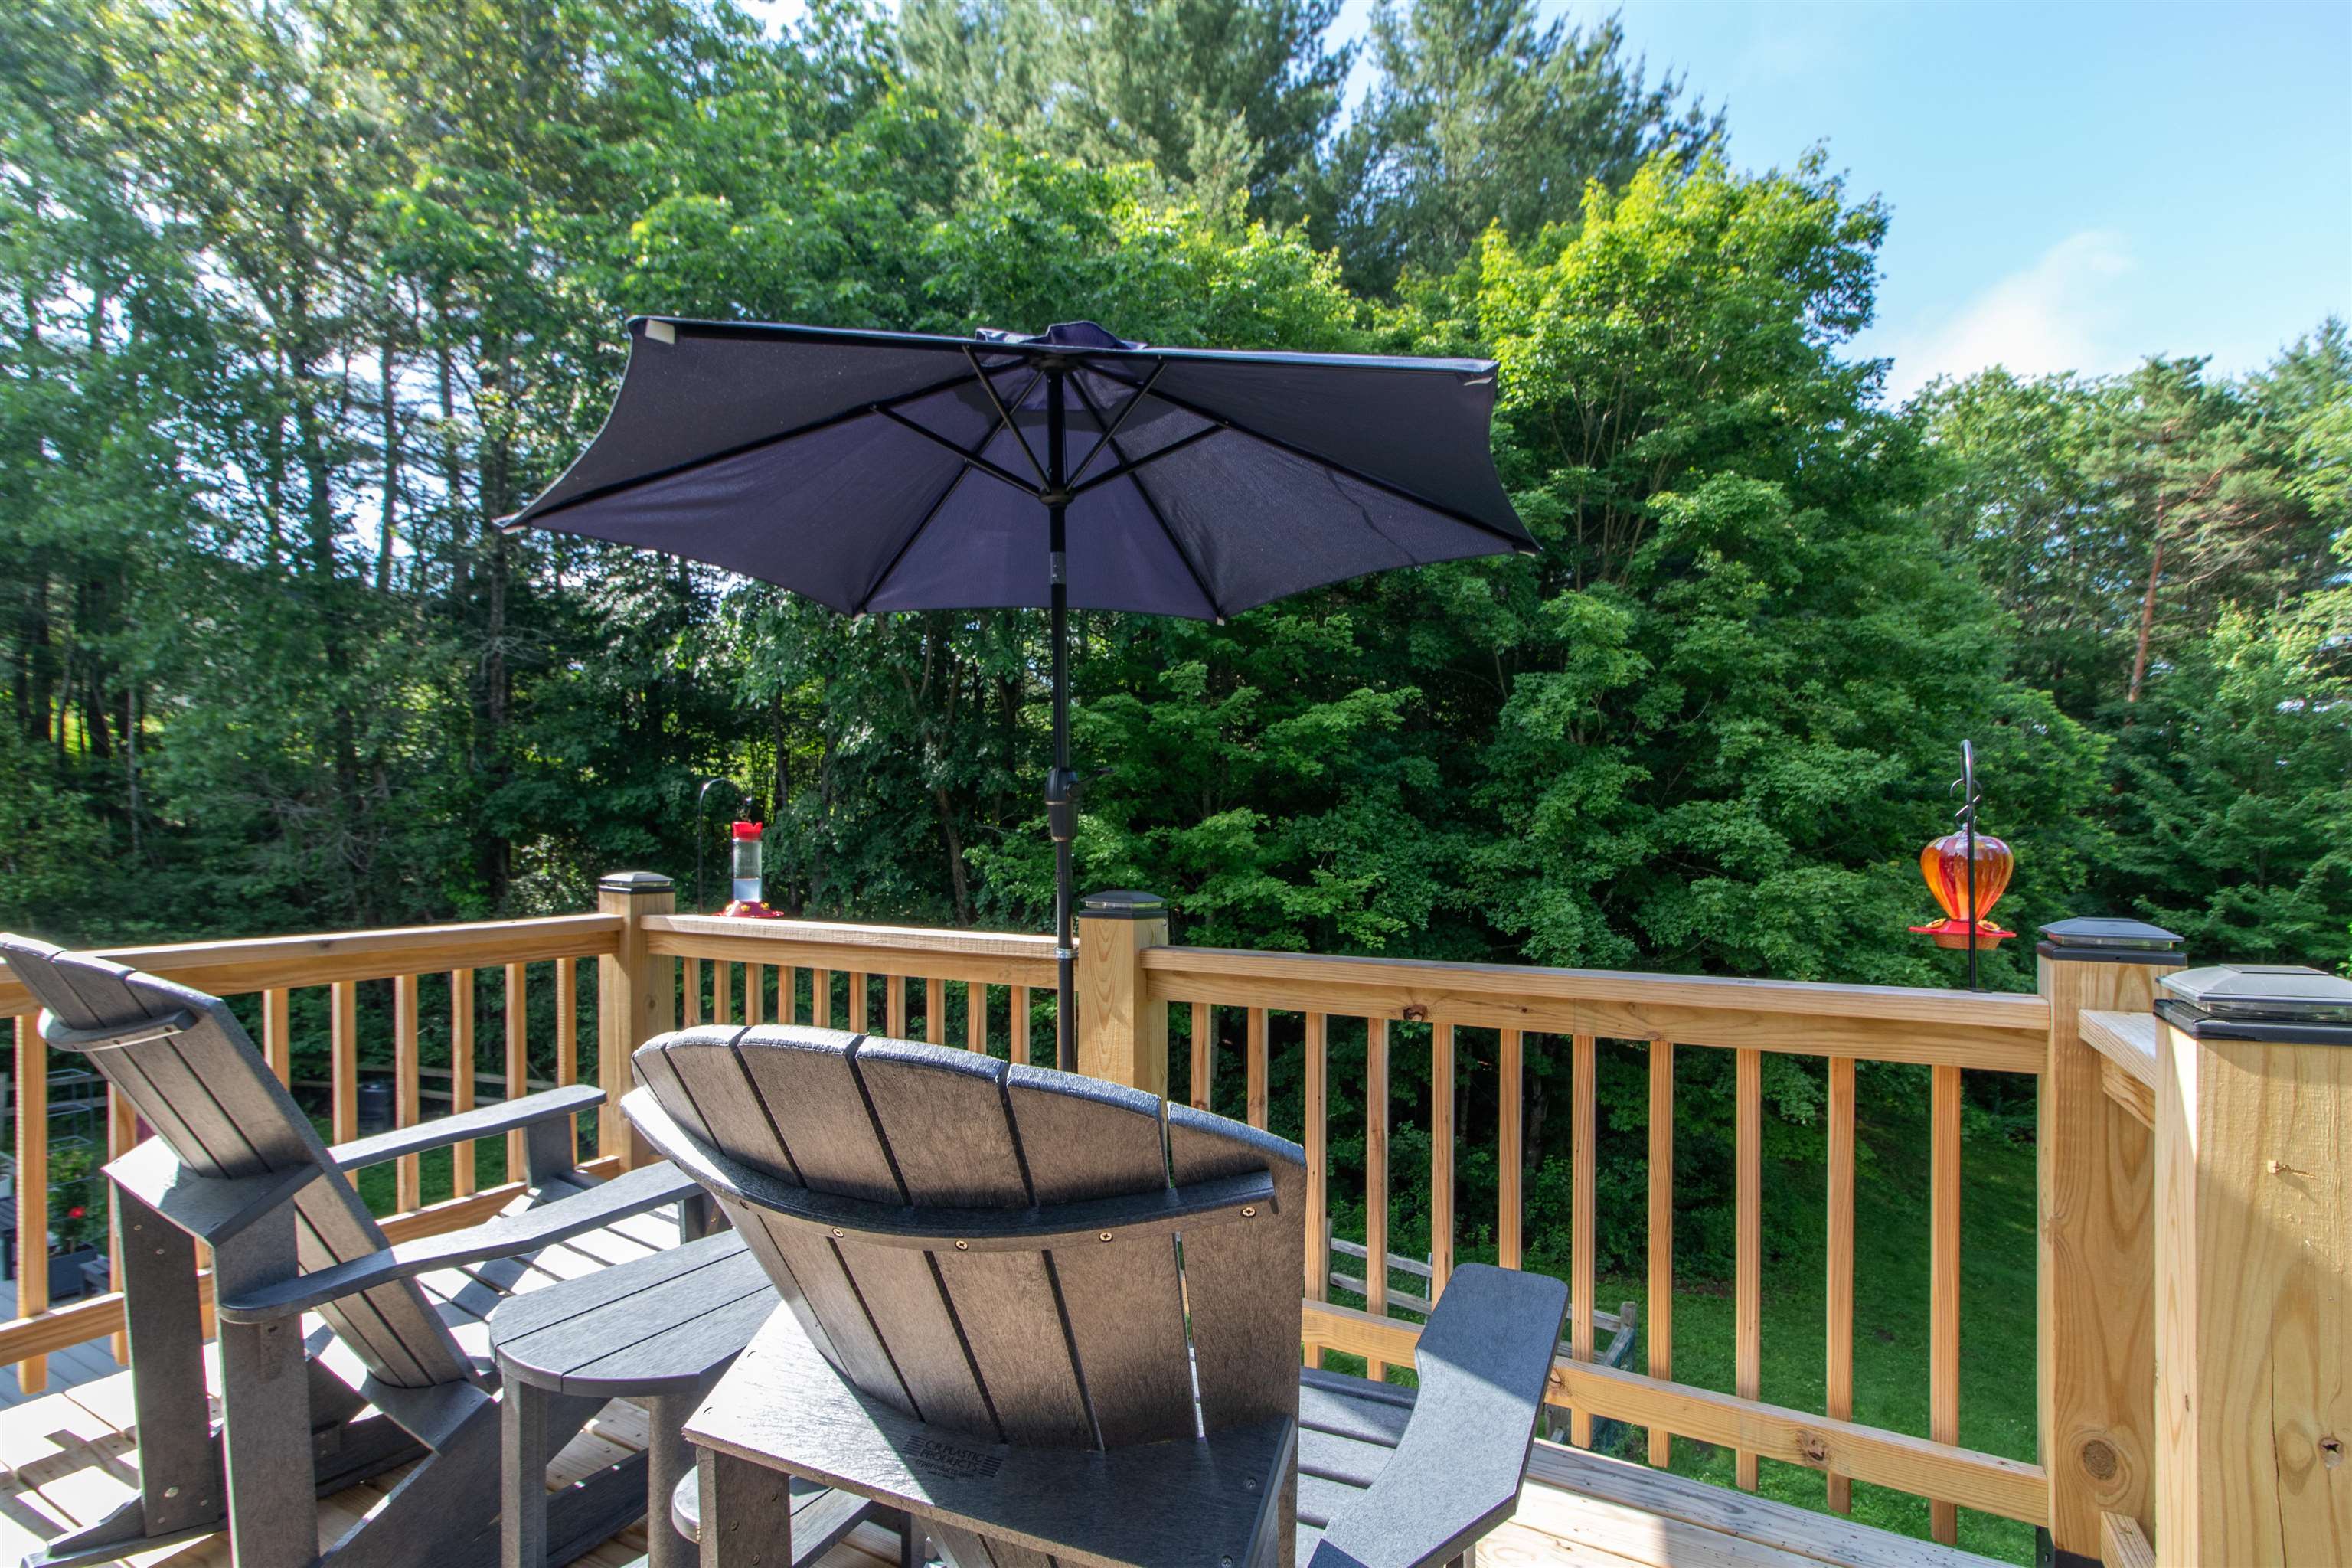
Back deck off the main floor living area
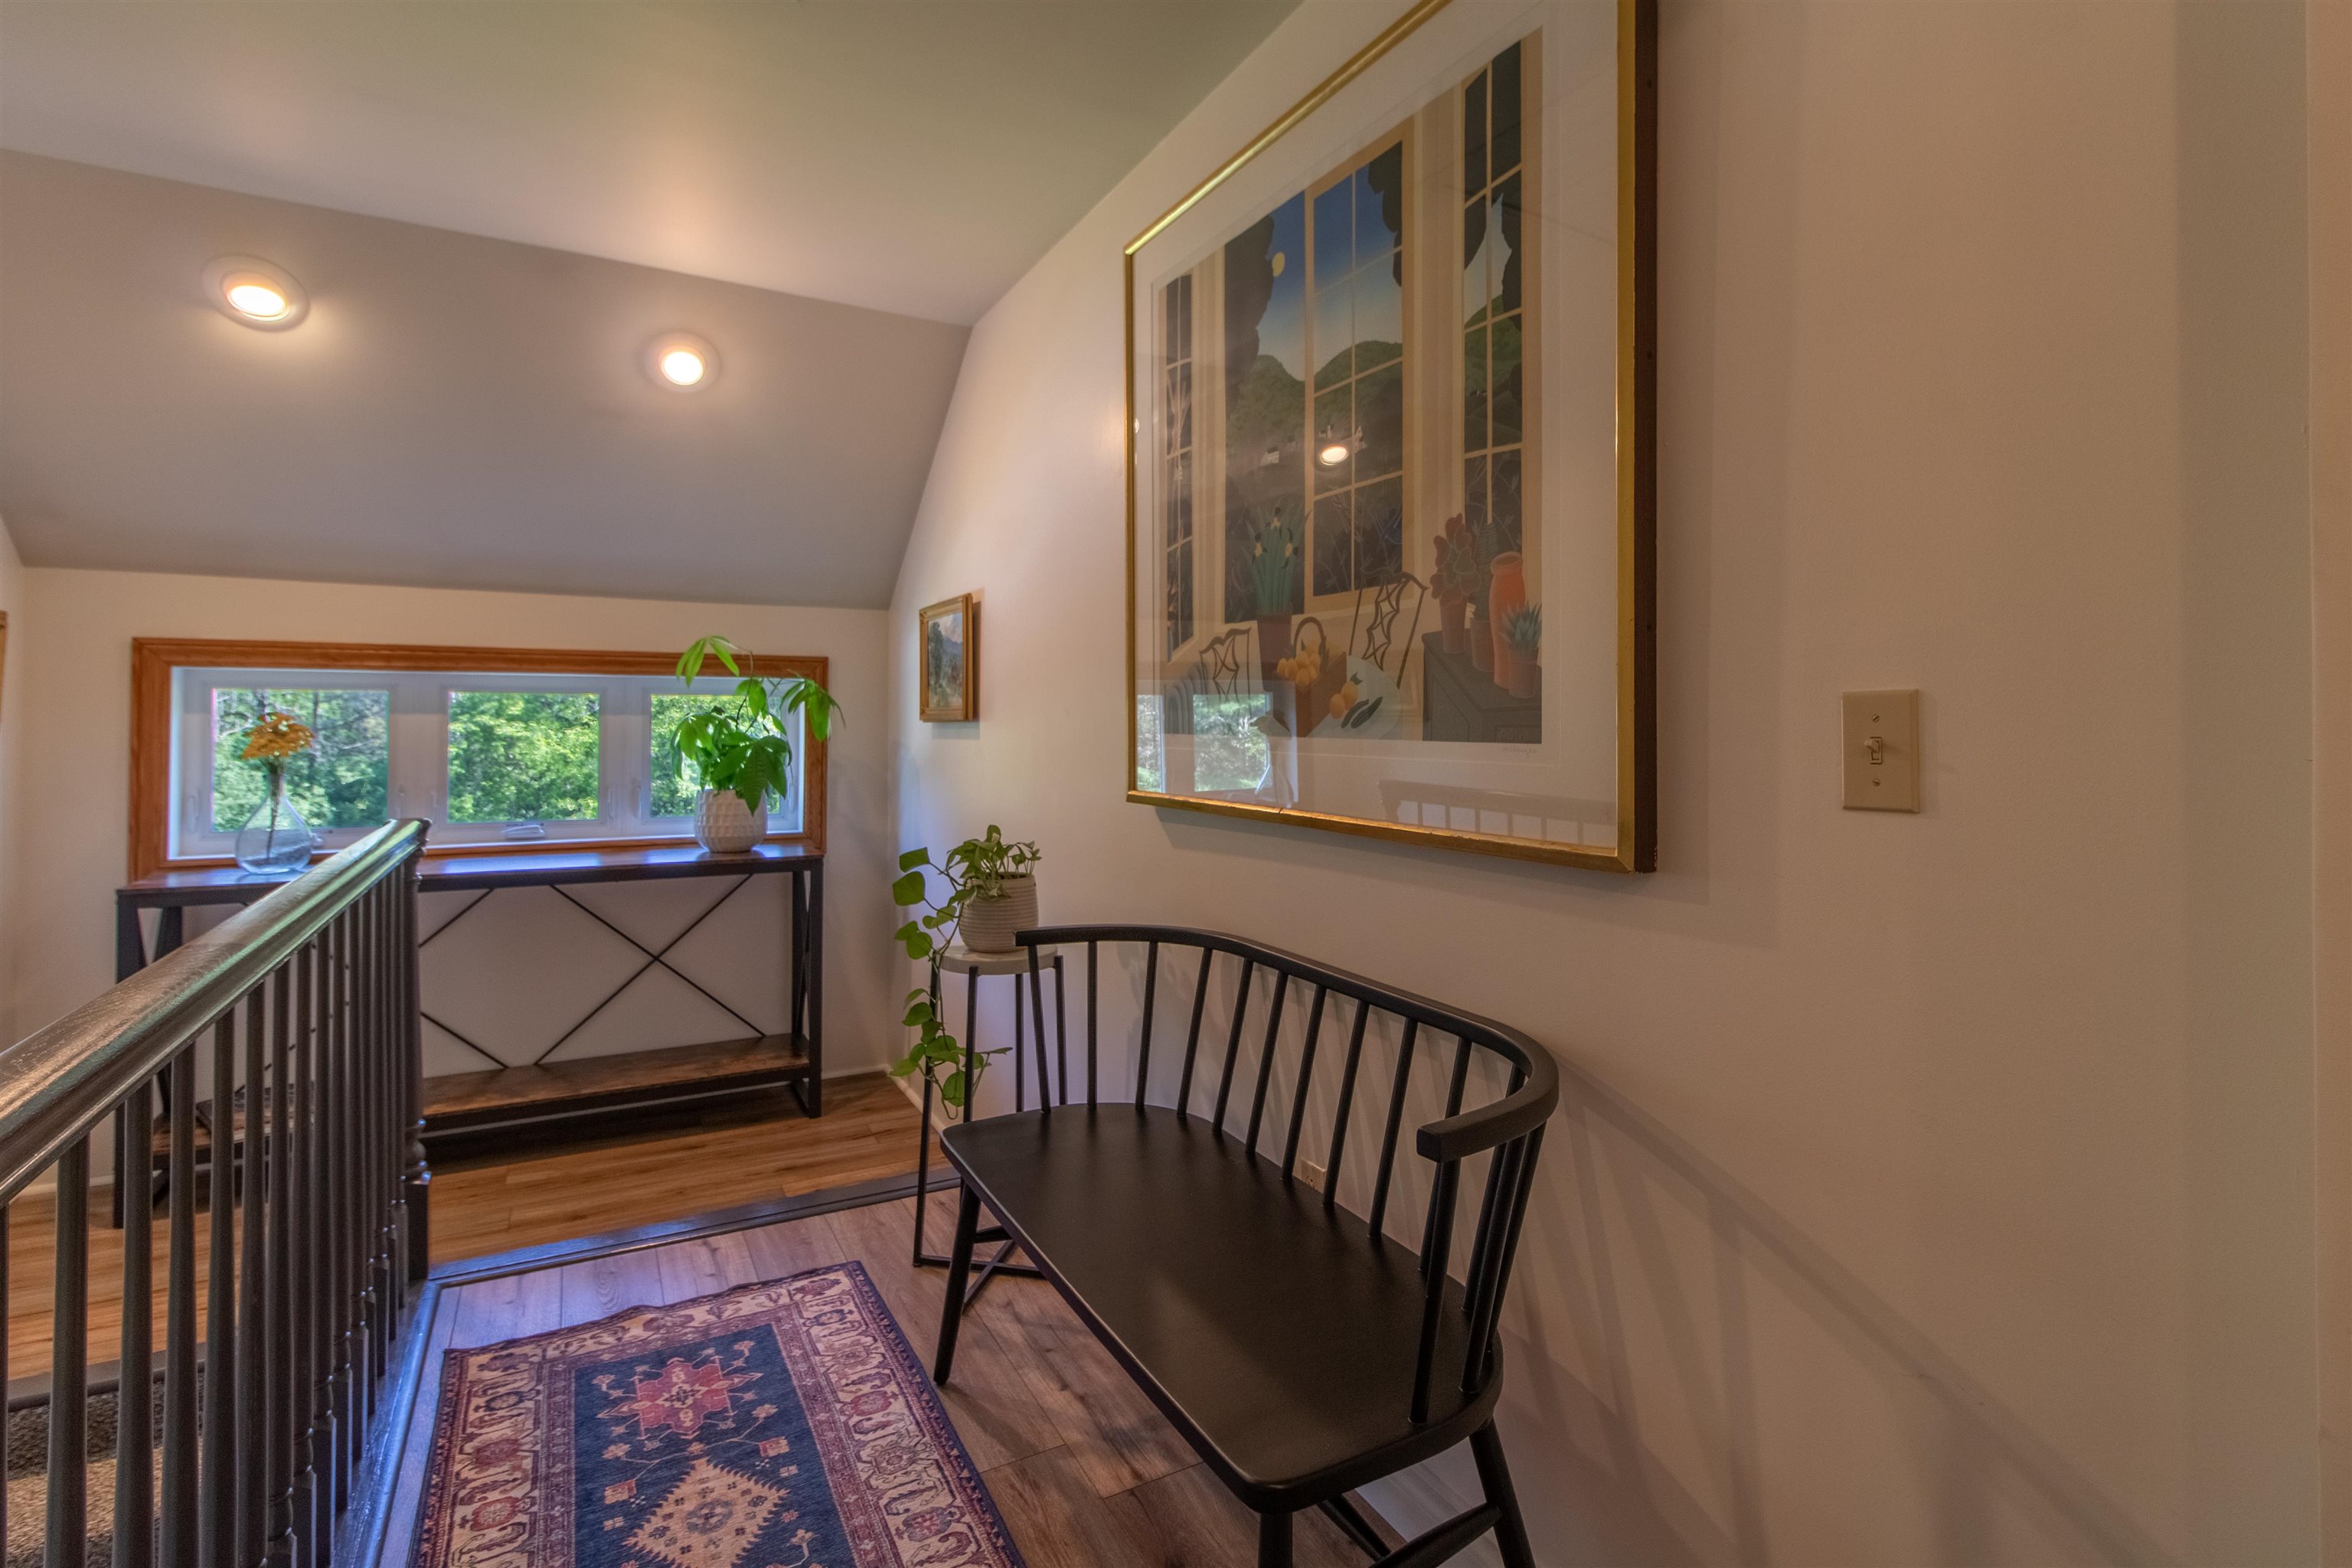
Landing on the second floor
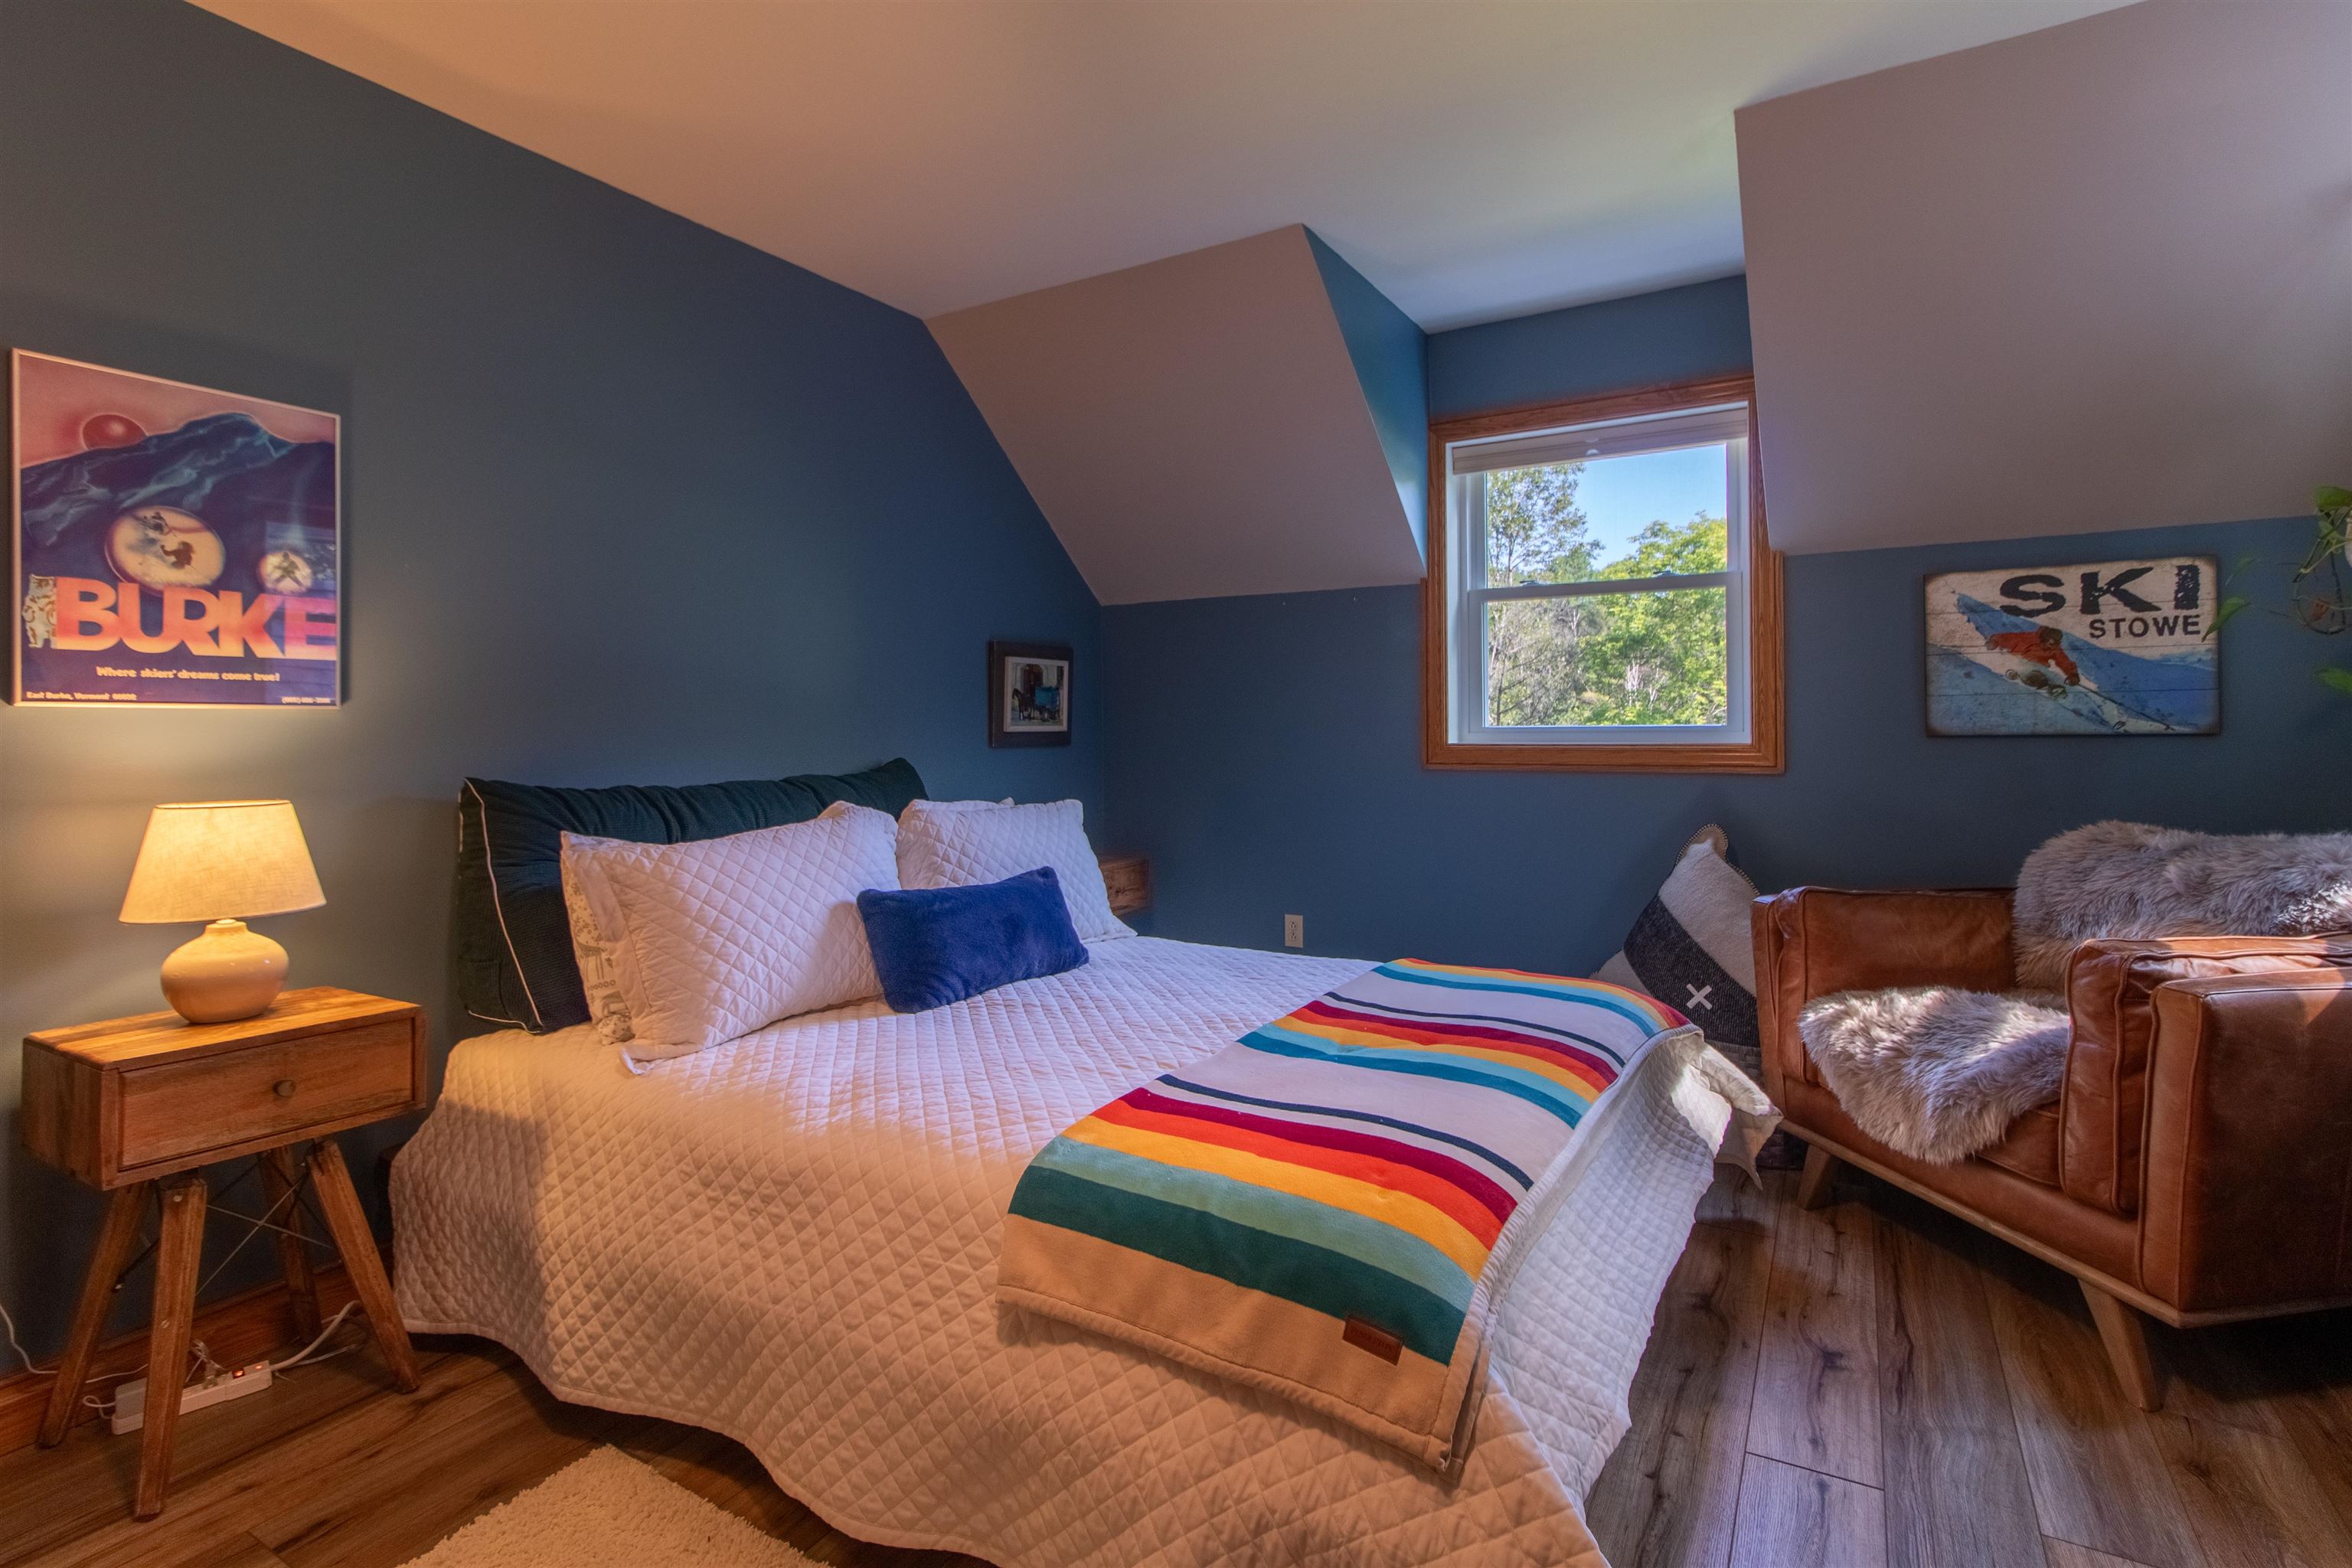
1st 2nd floor bedroom with sunroom
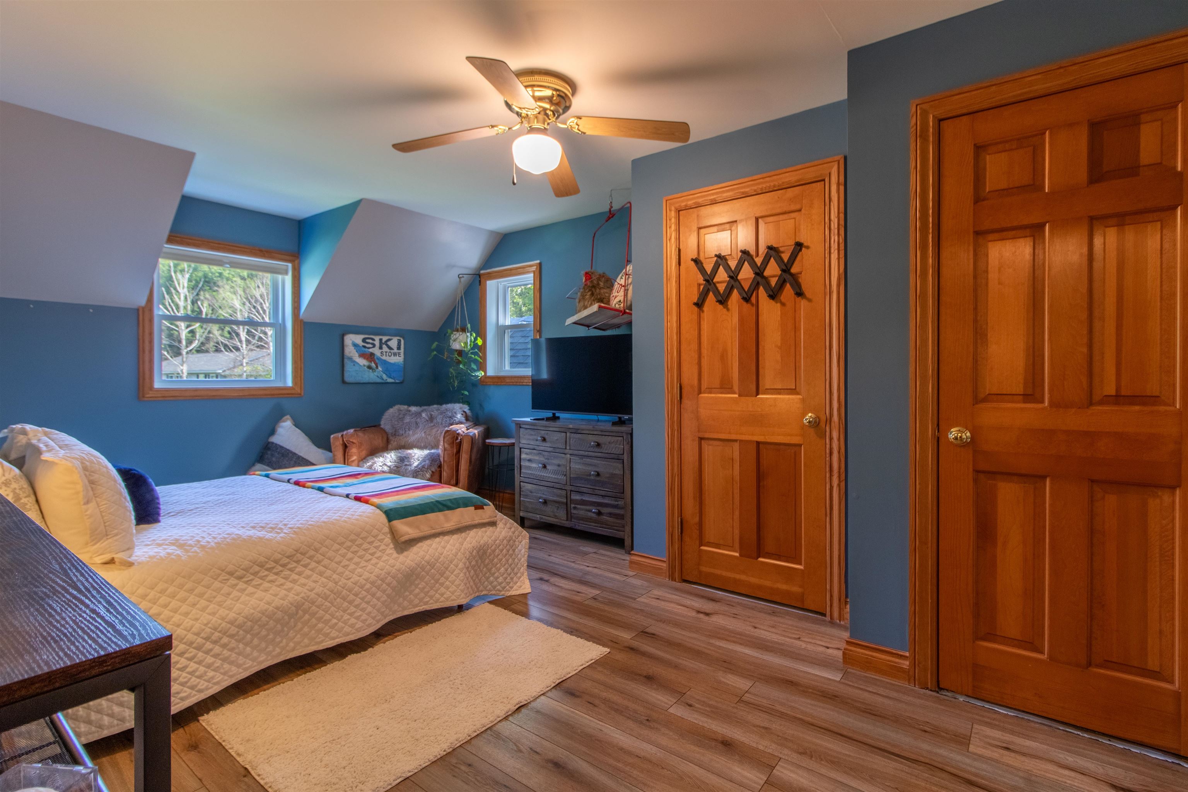
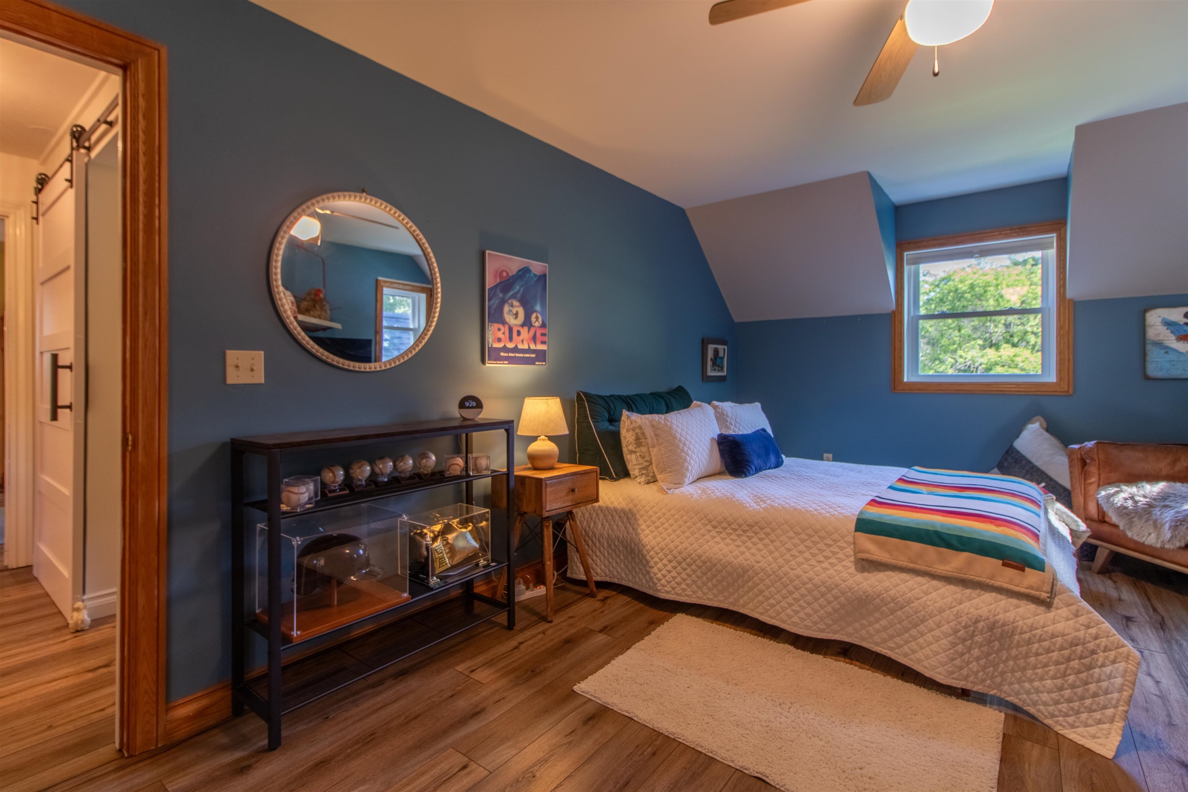
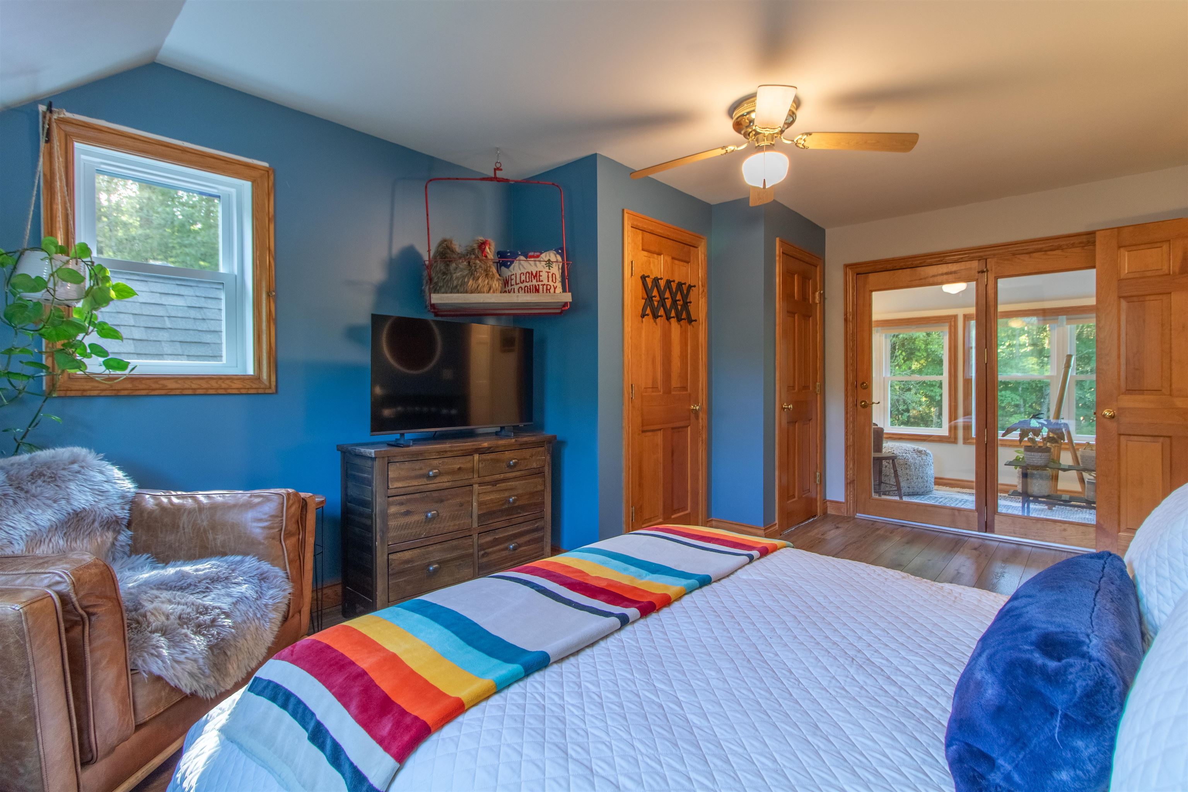
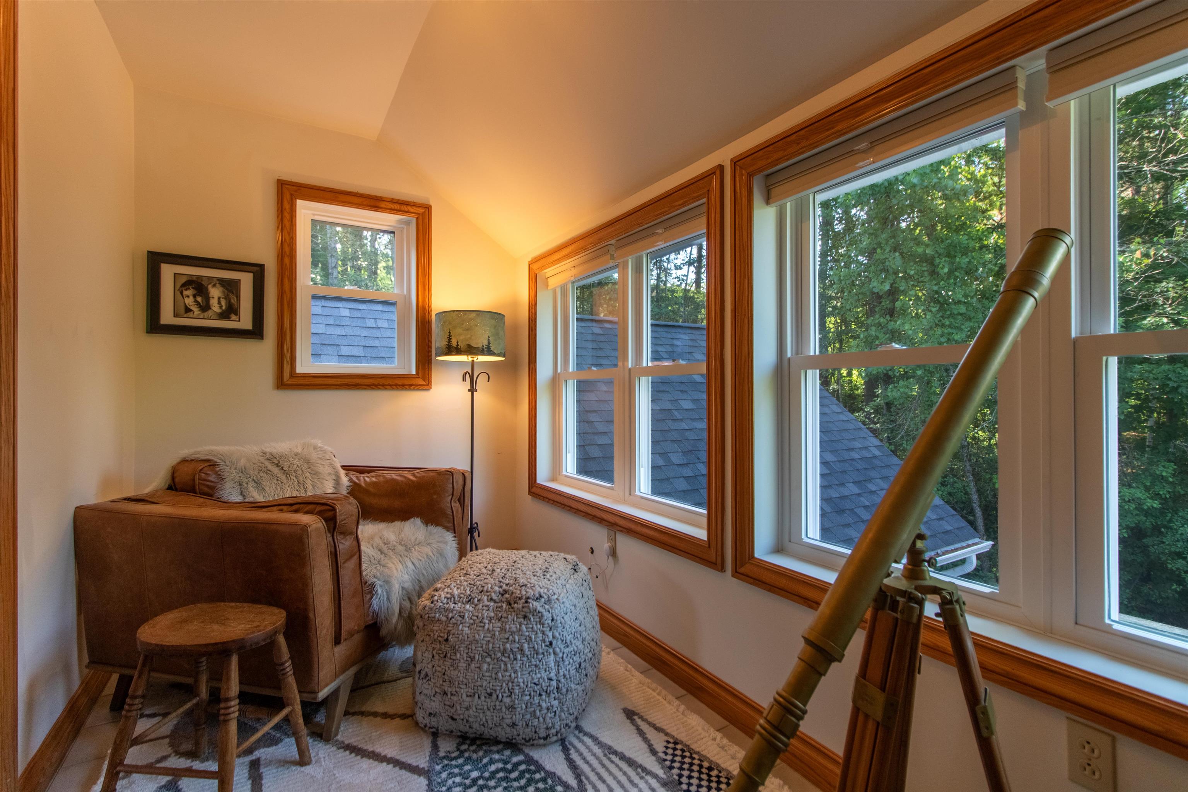
Sunroom off the 1st upstairs bedroom
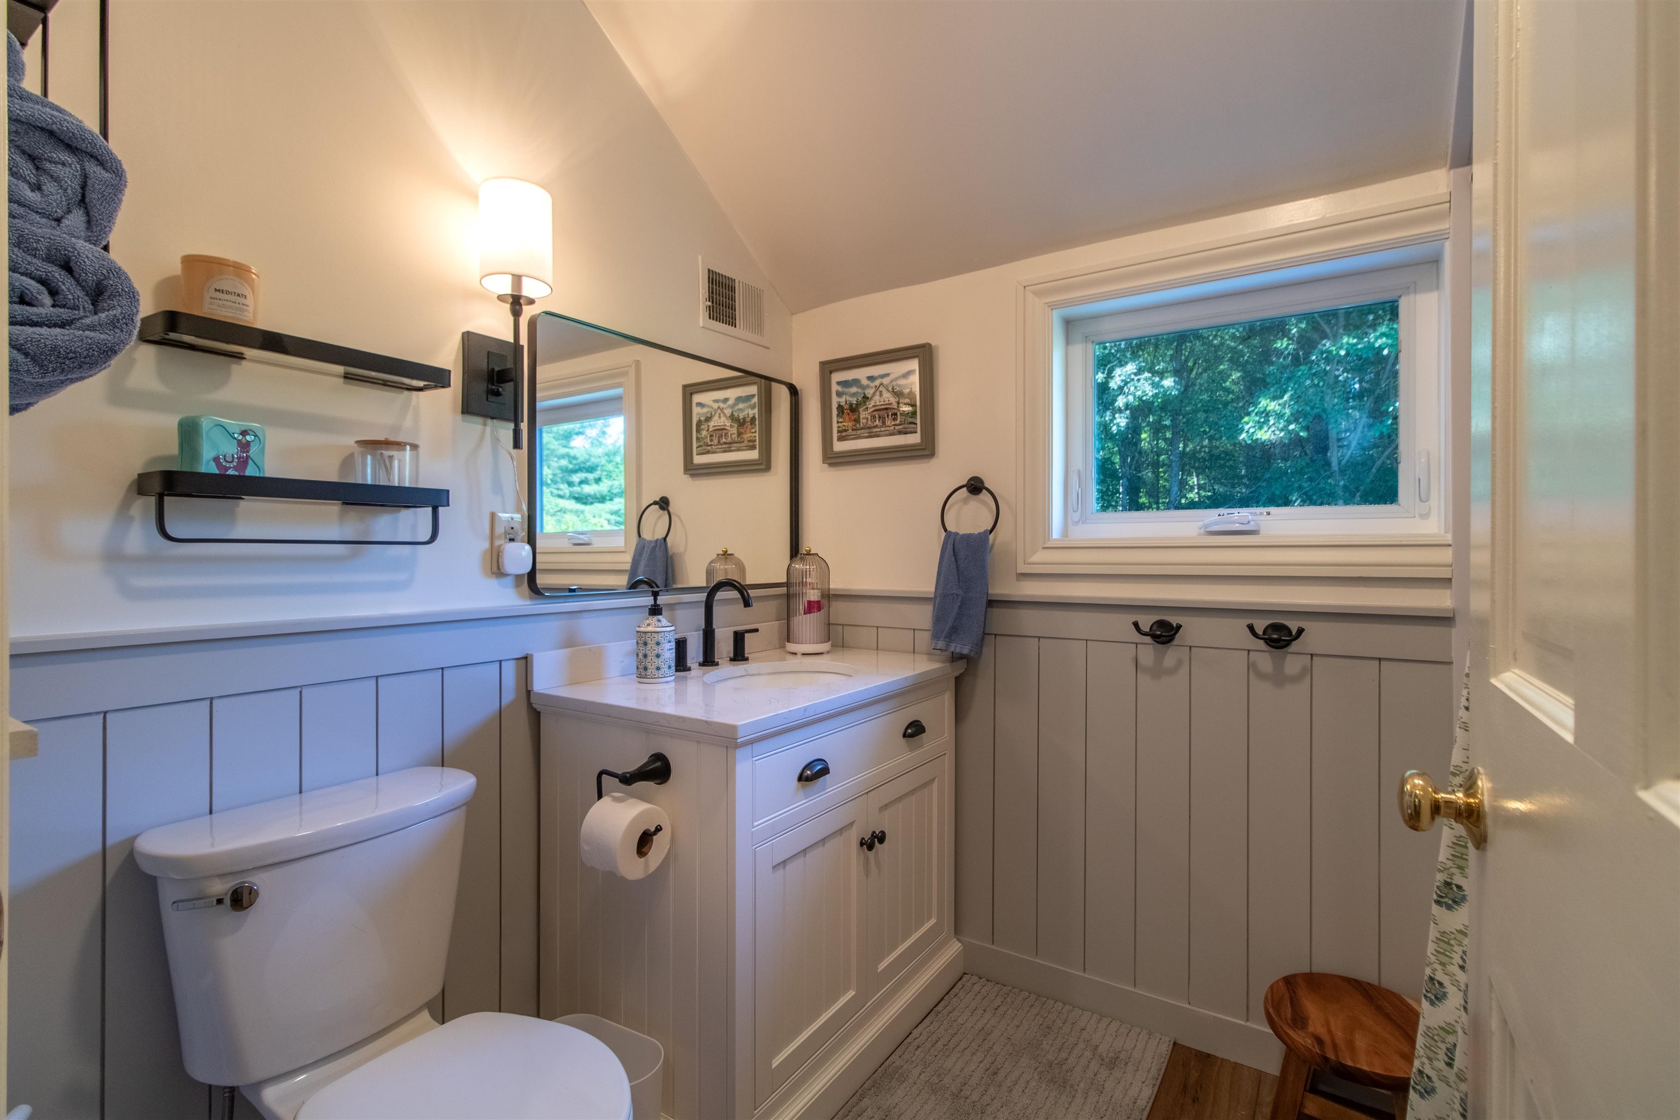
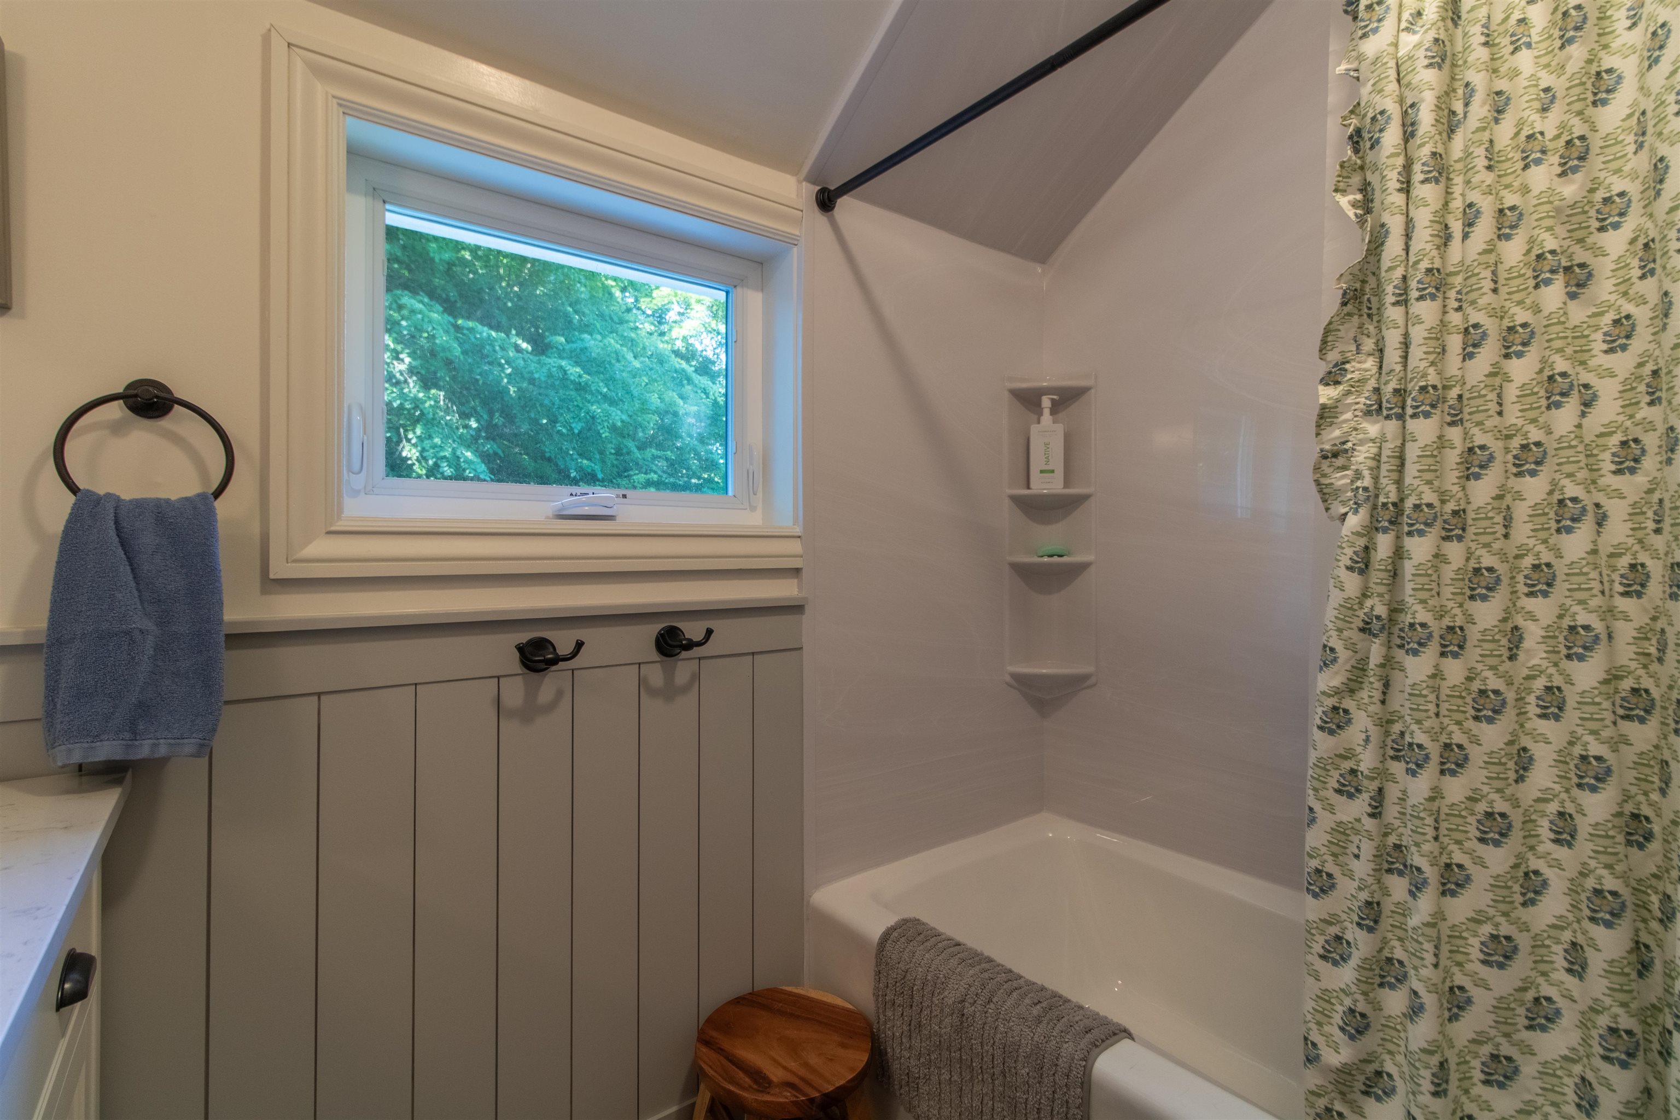
shared full bath on the 2nd floor
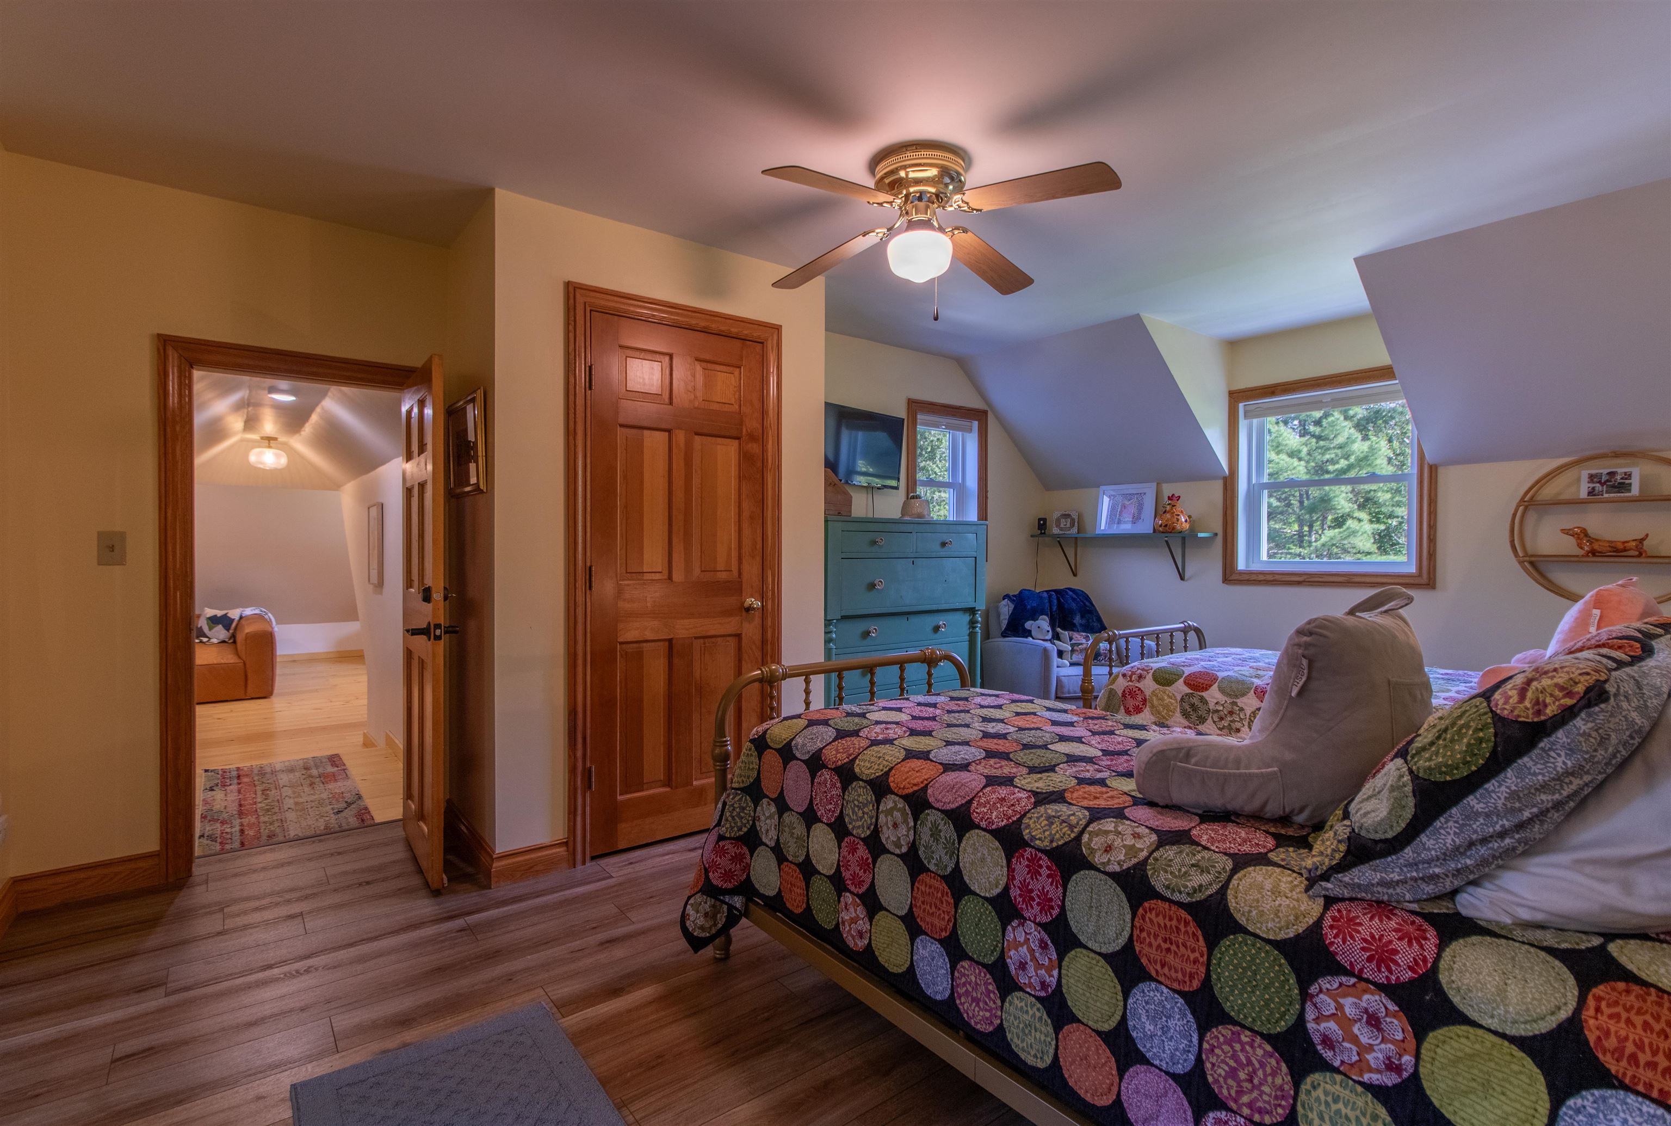
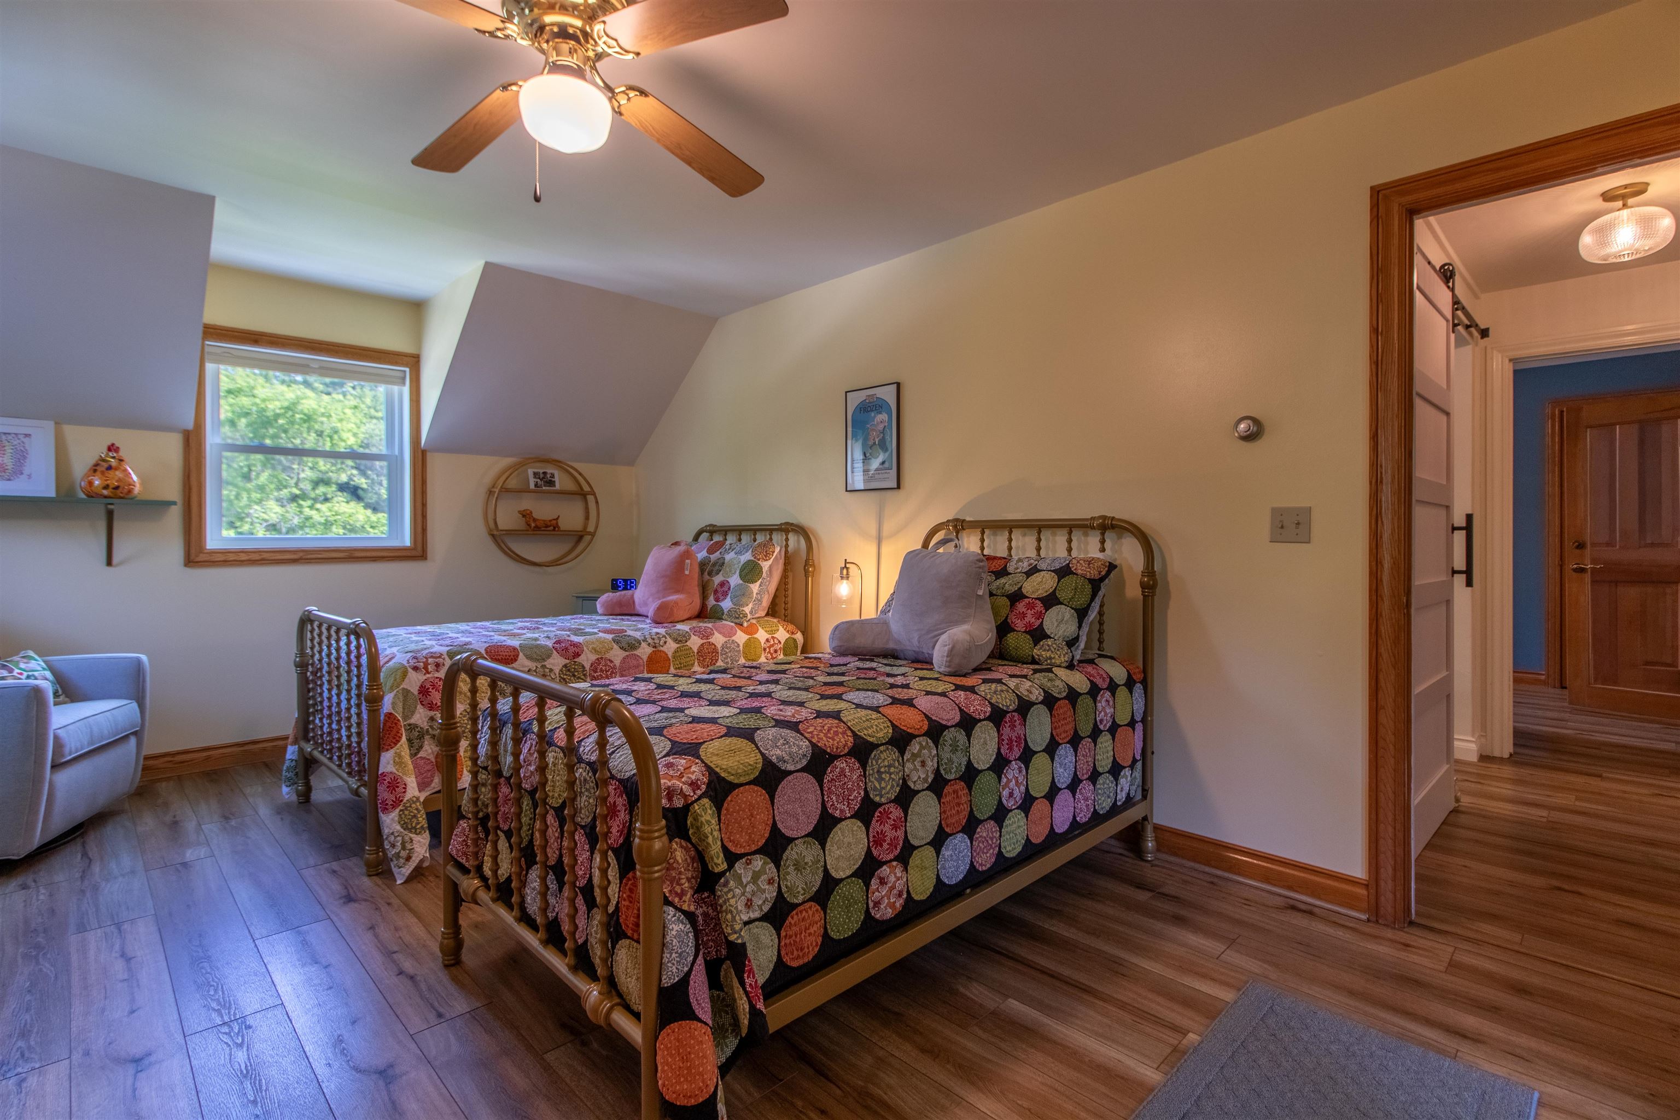
2nd upstairs bedroom looking toward upstairs family room
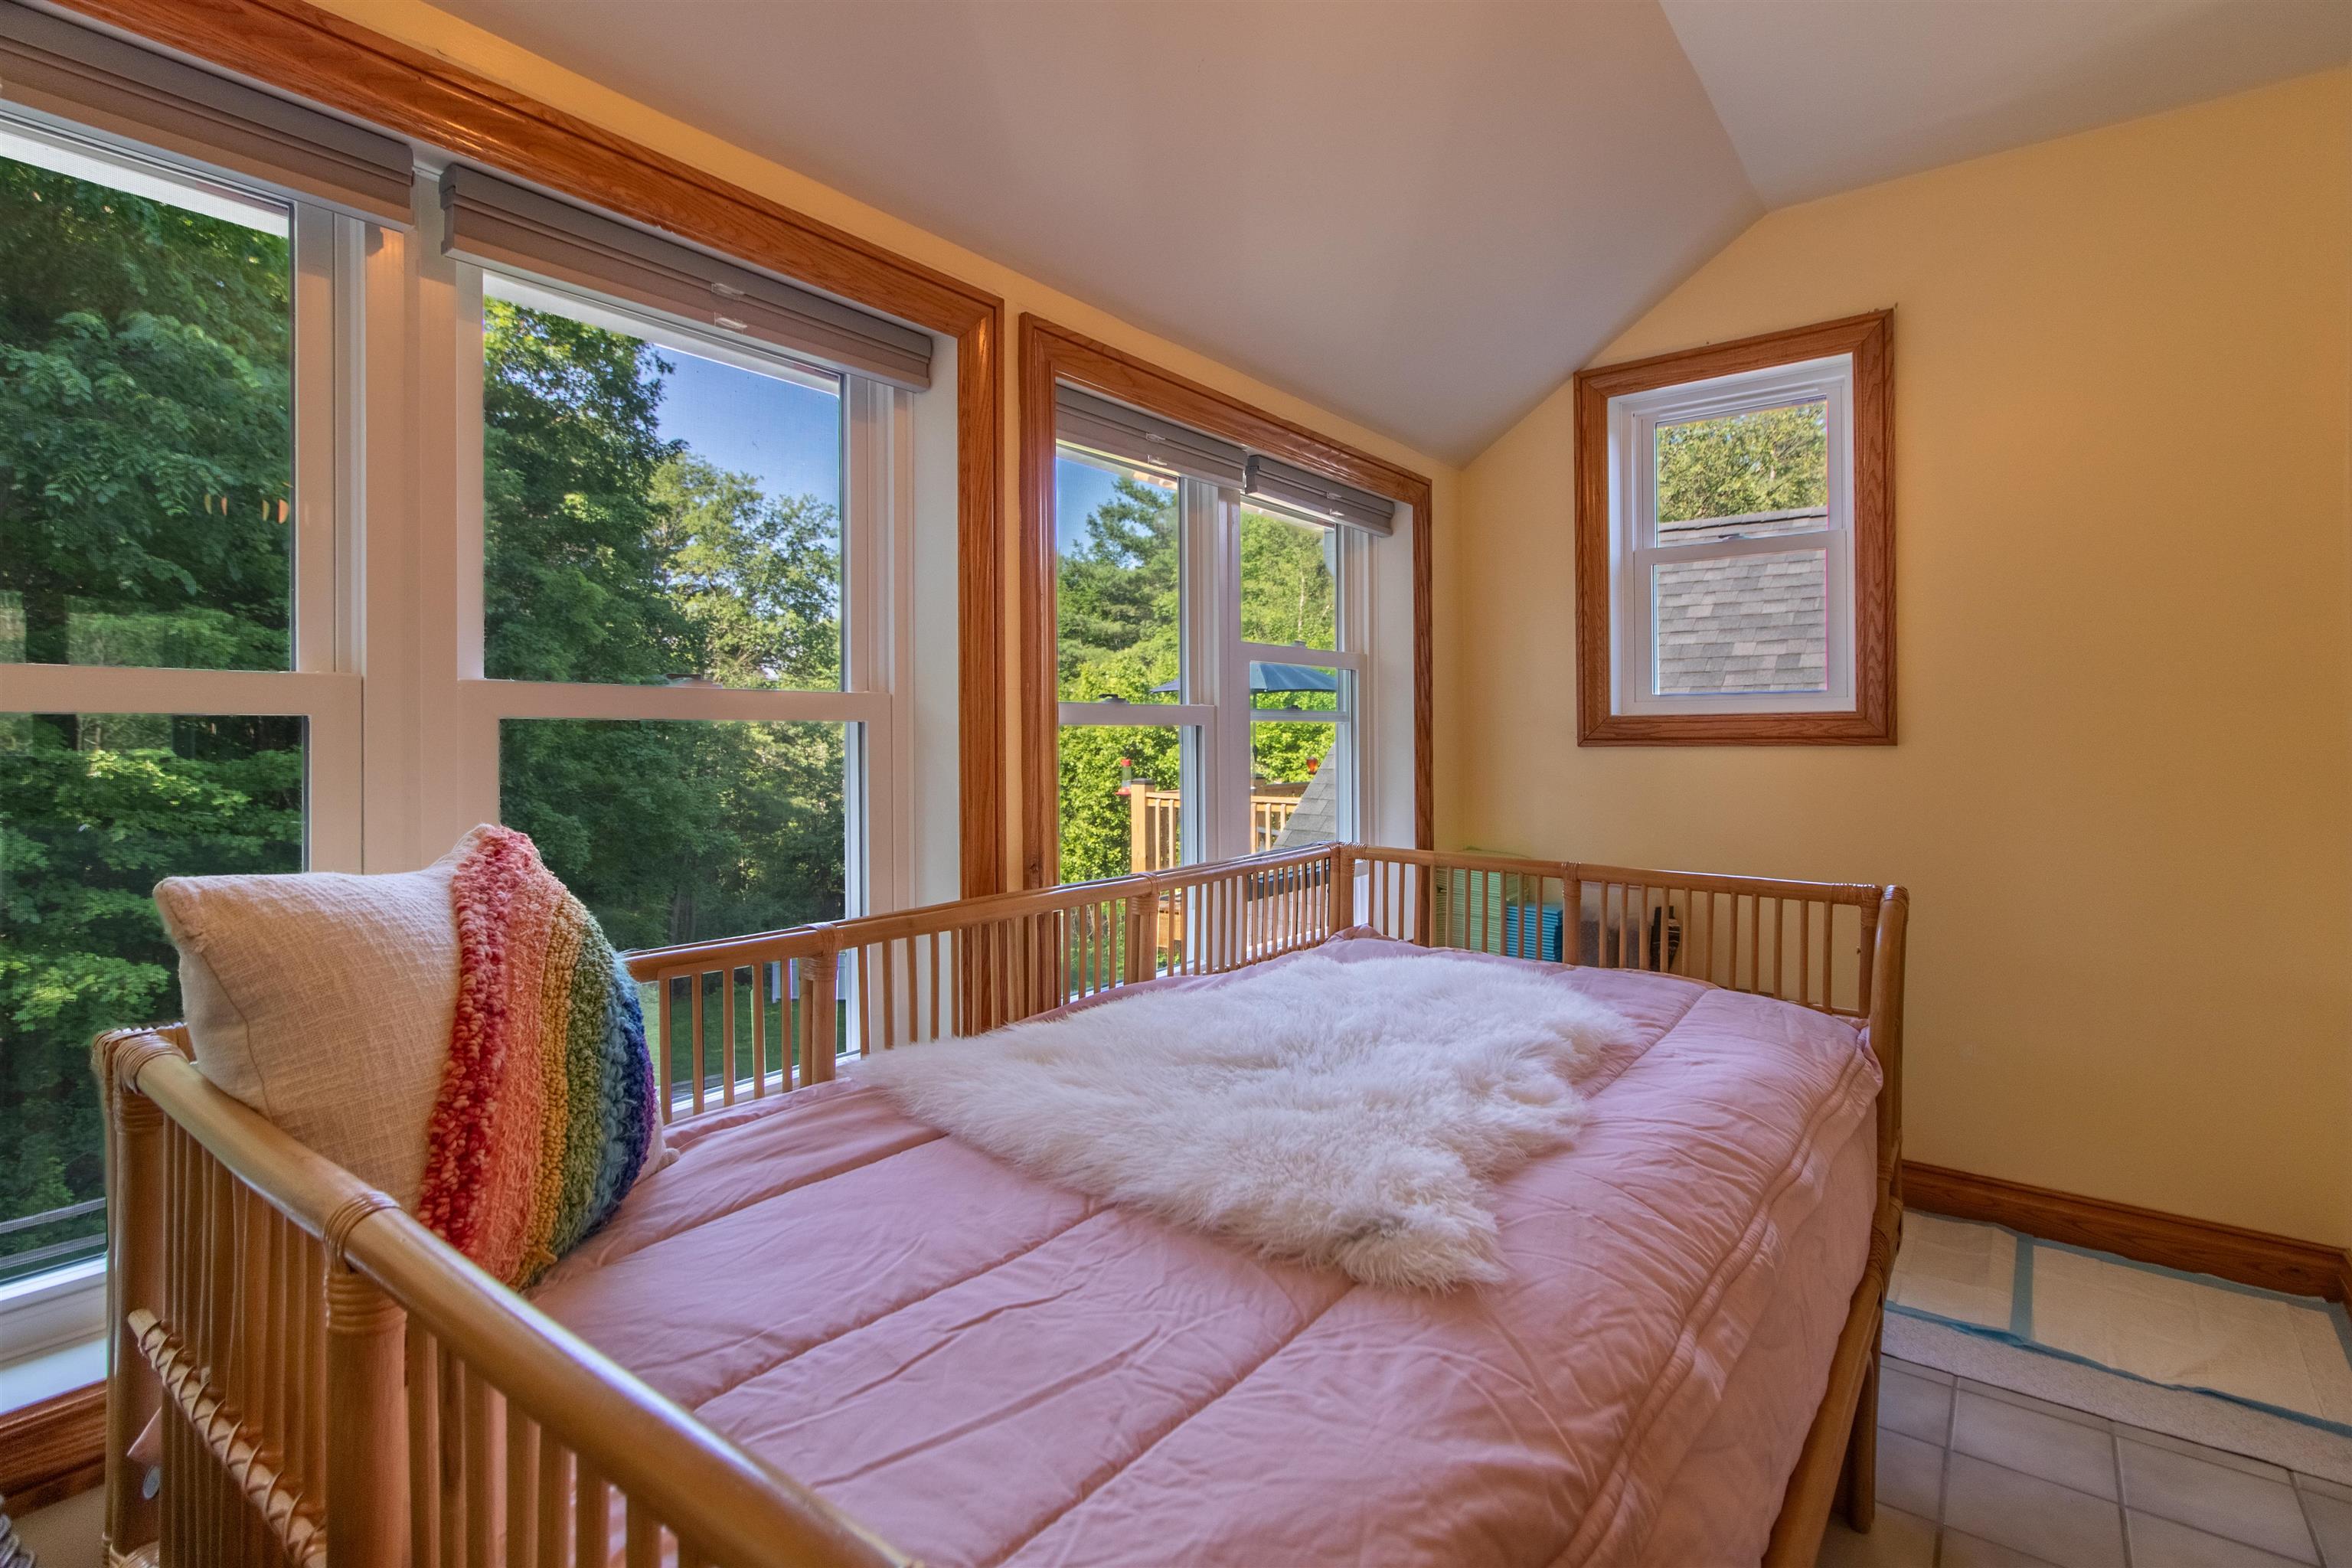
Sunroom off the 2nd upstairs bedroom
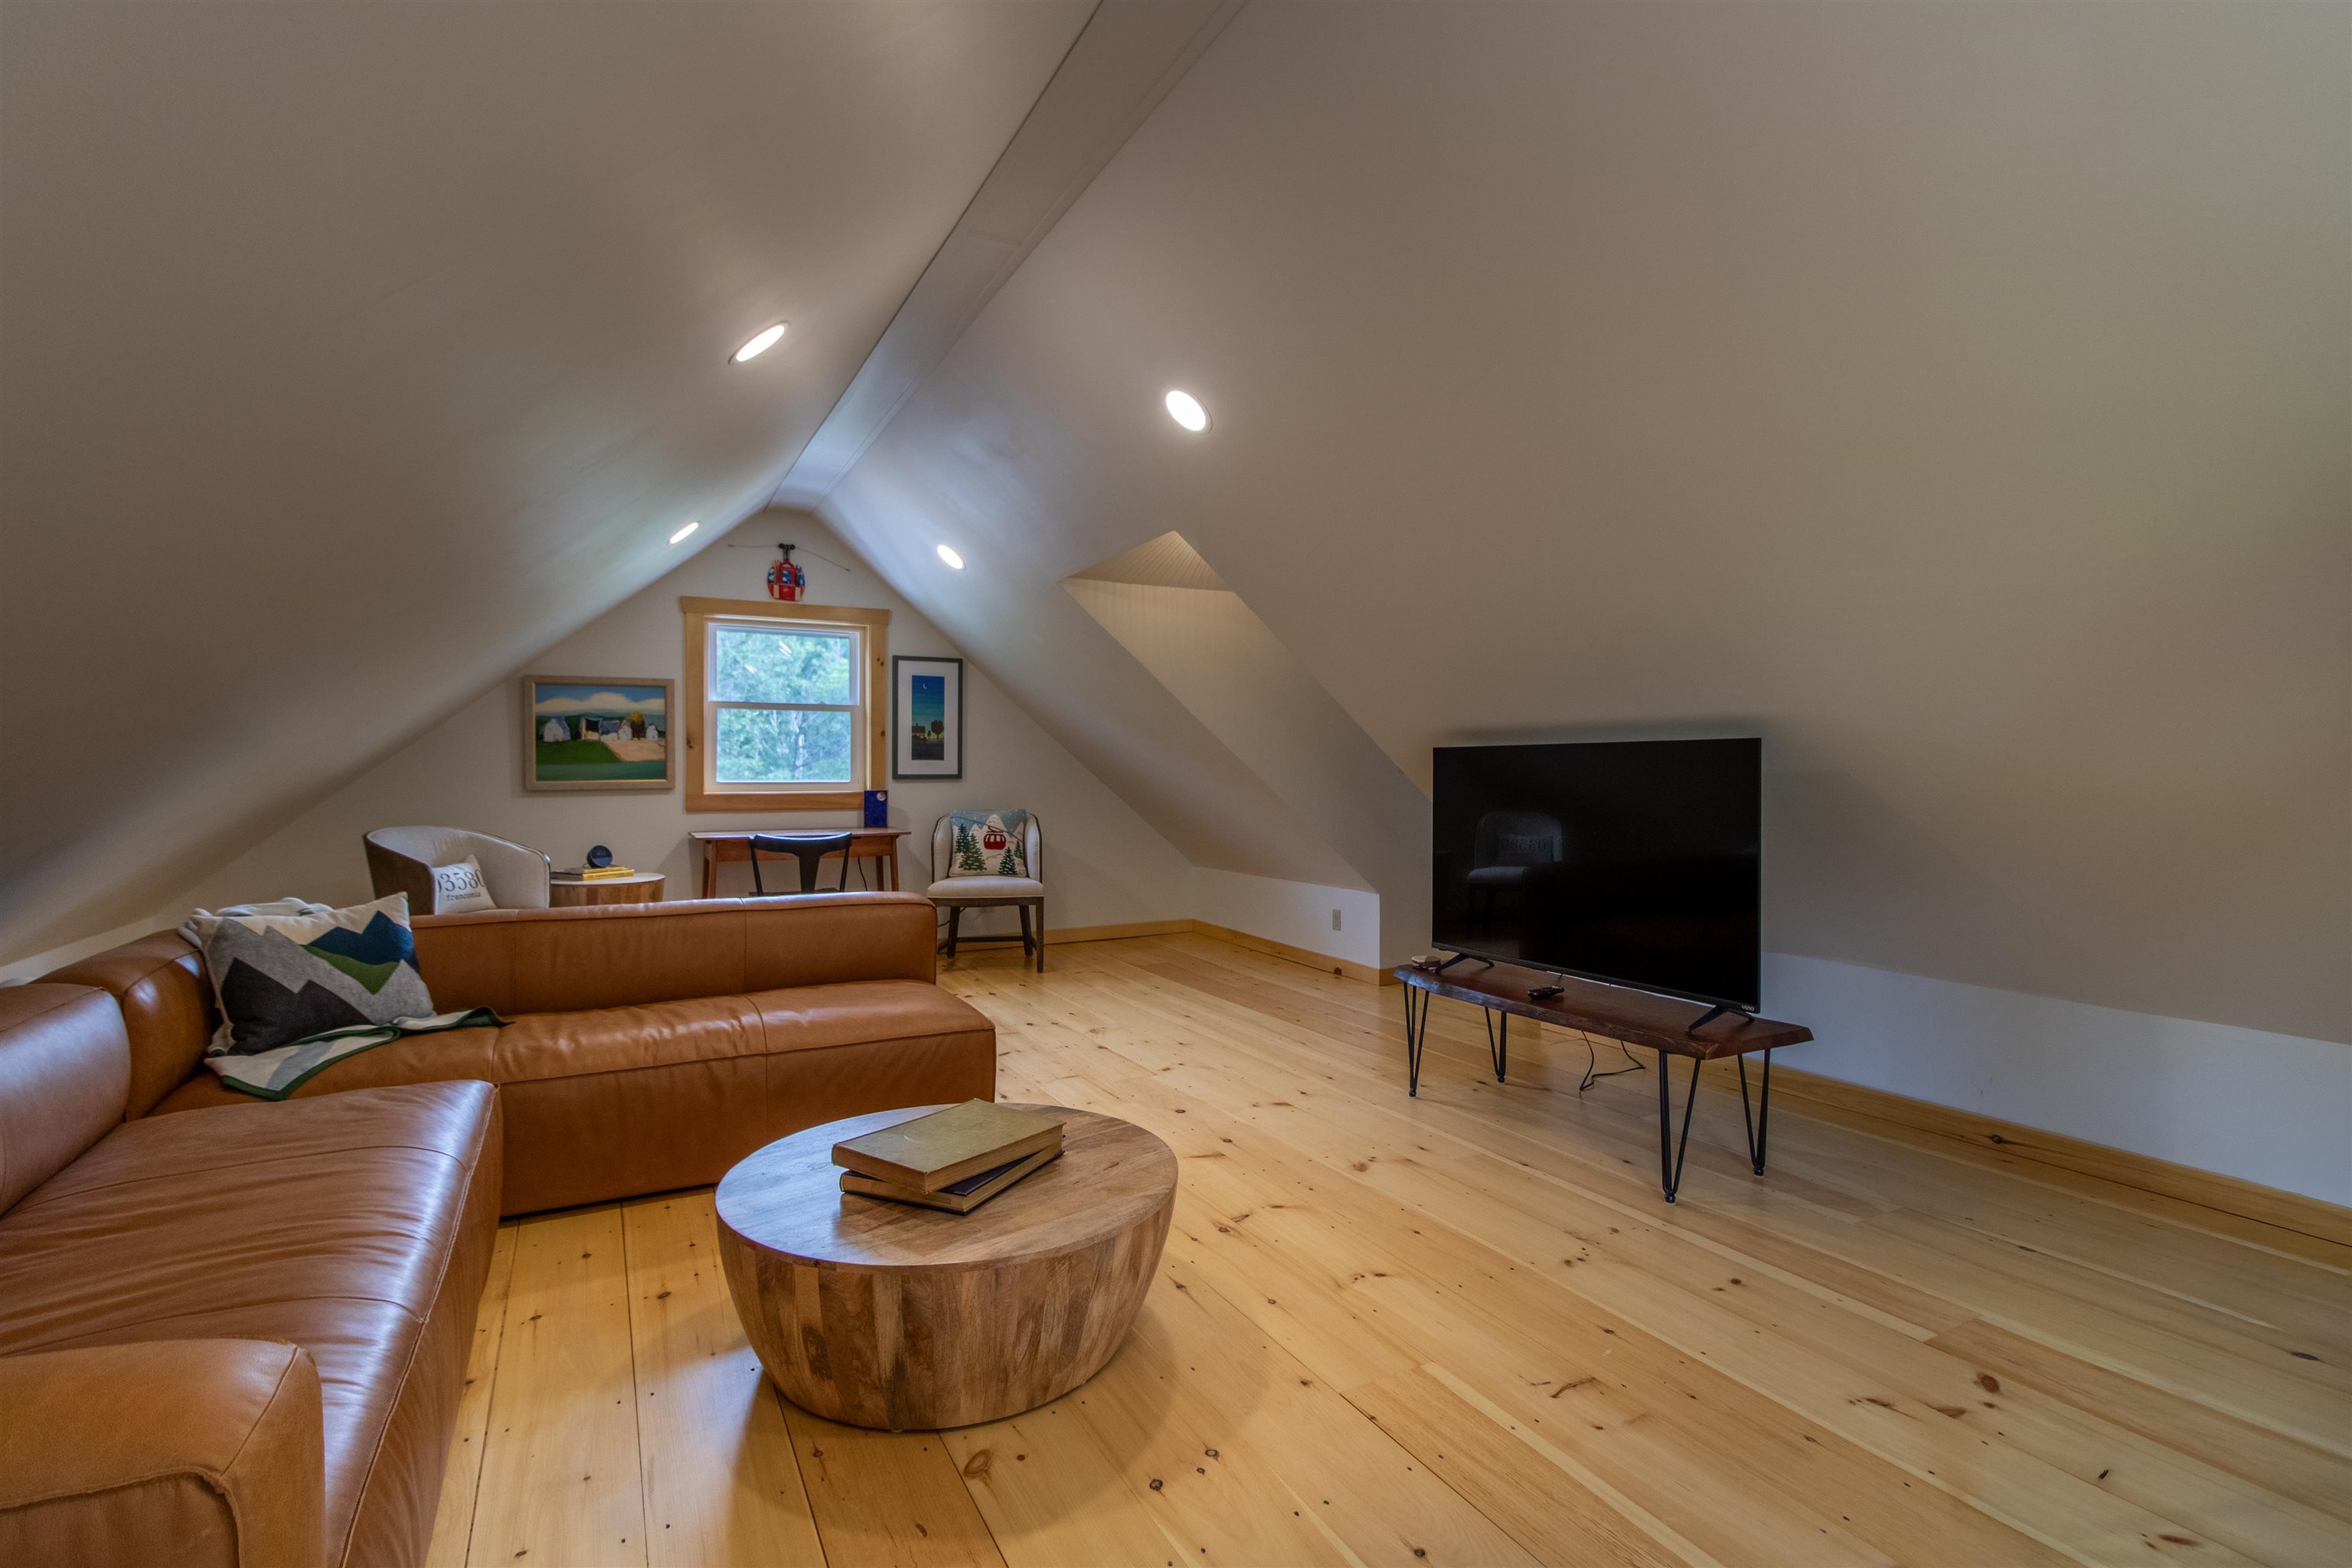
Upstairs familroom
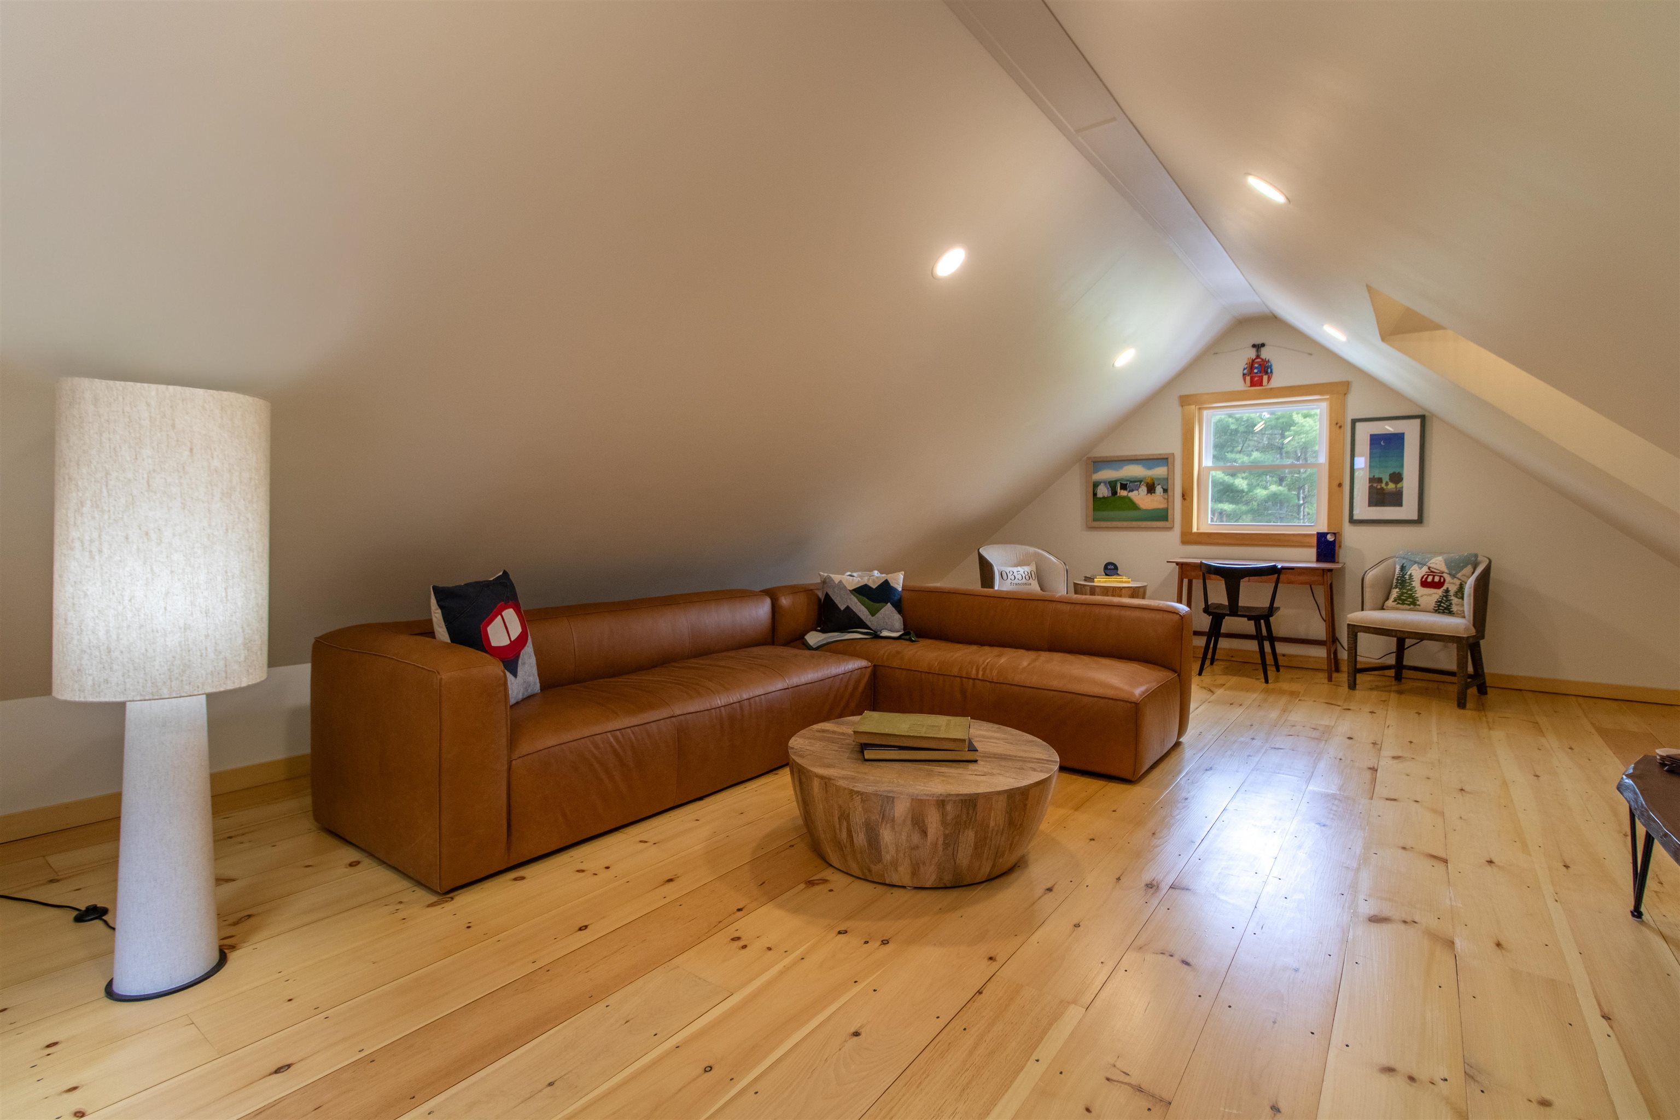
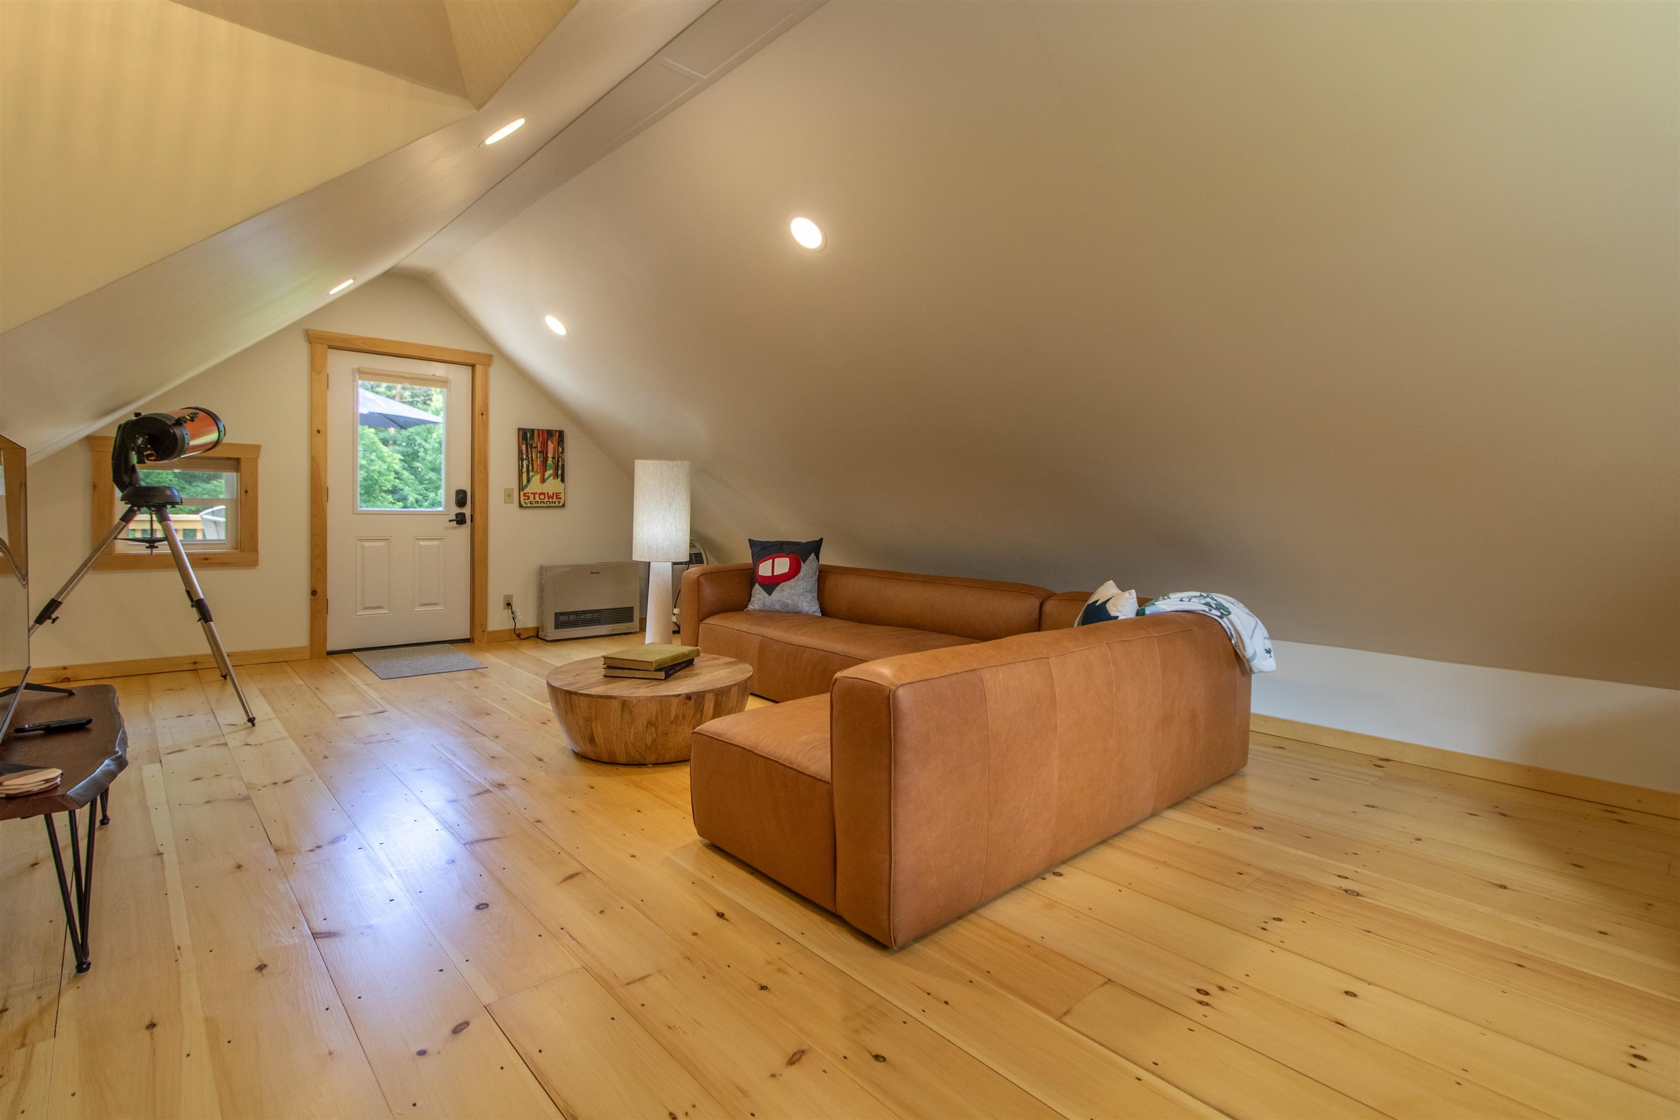
looking toward door to the balcony deck off the familyroom
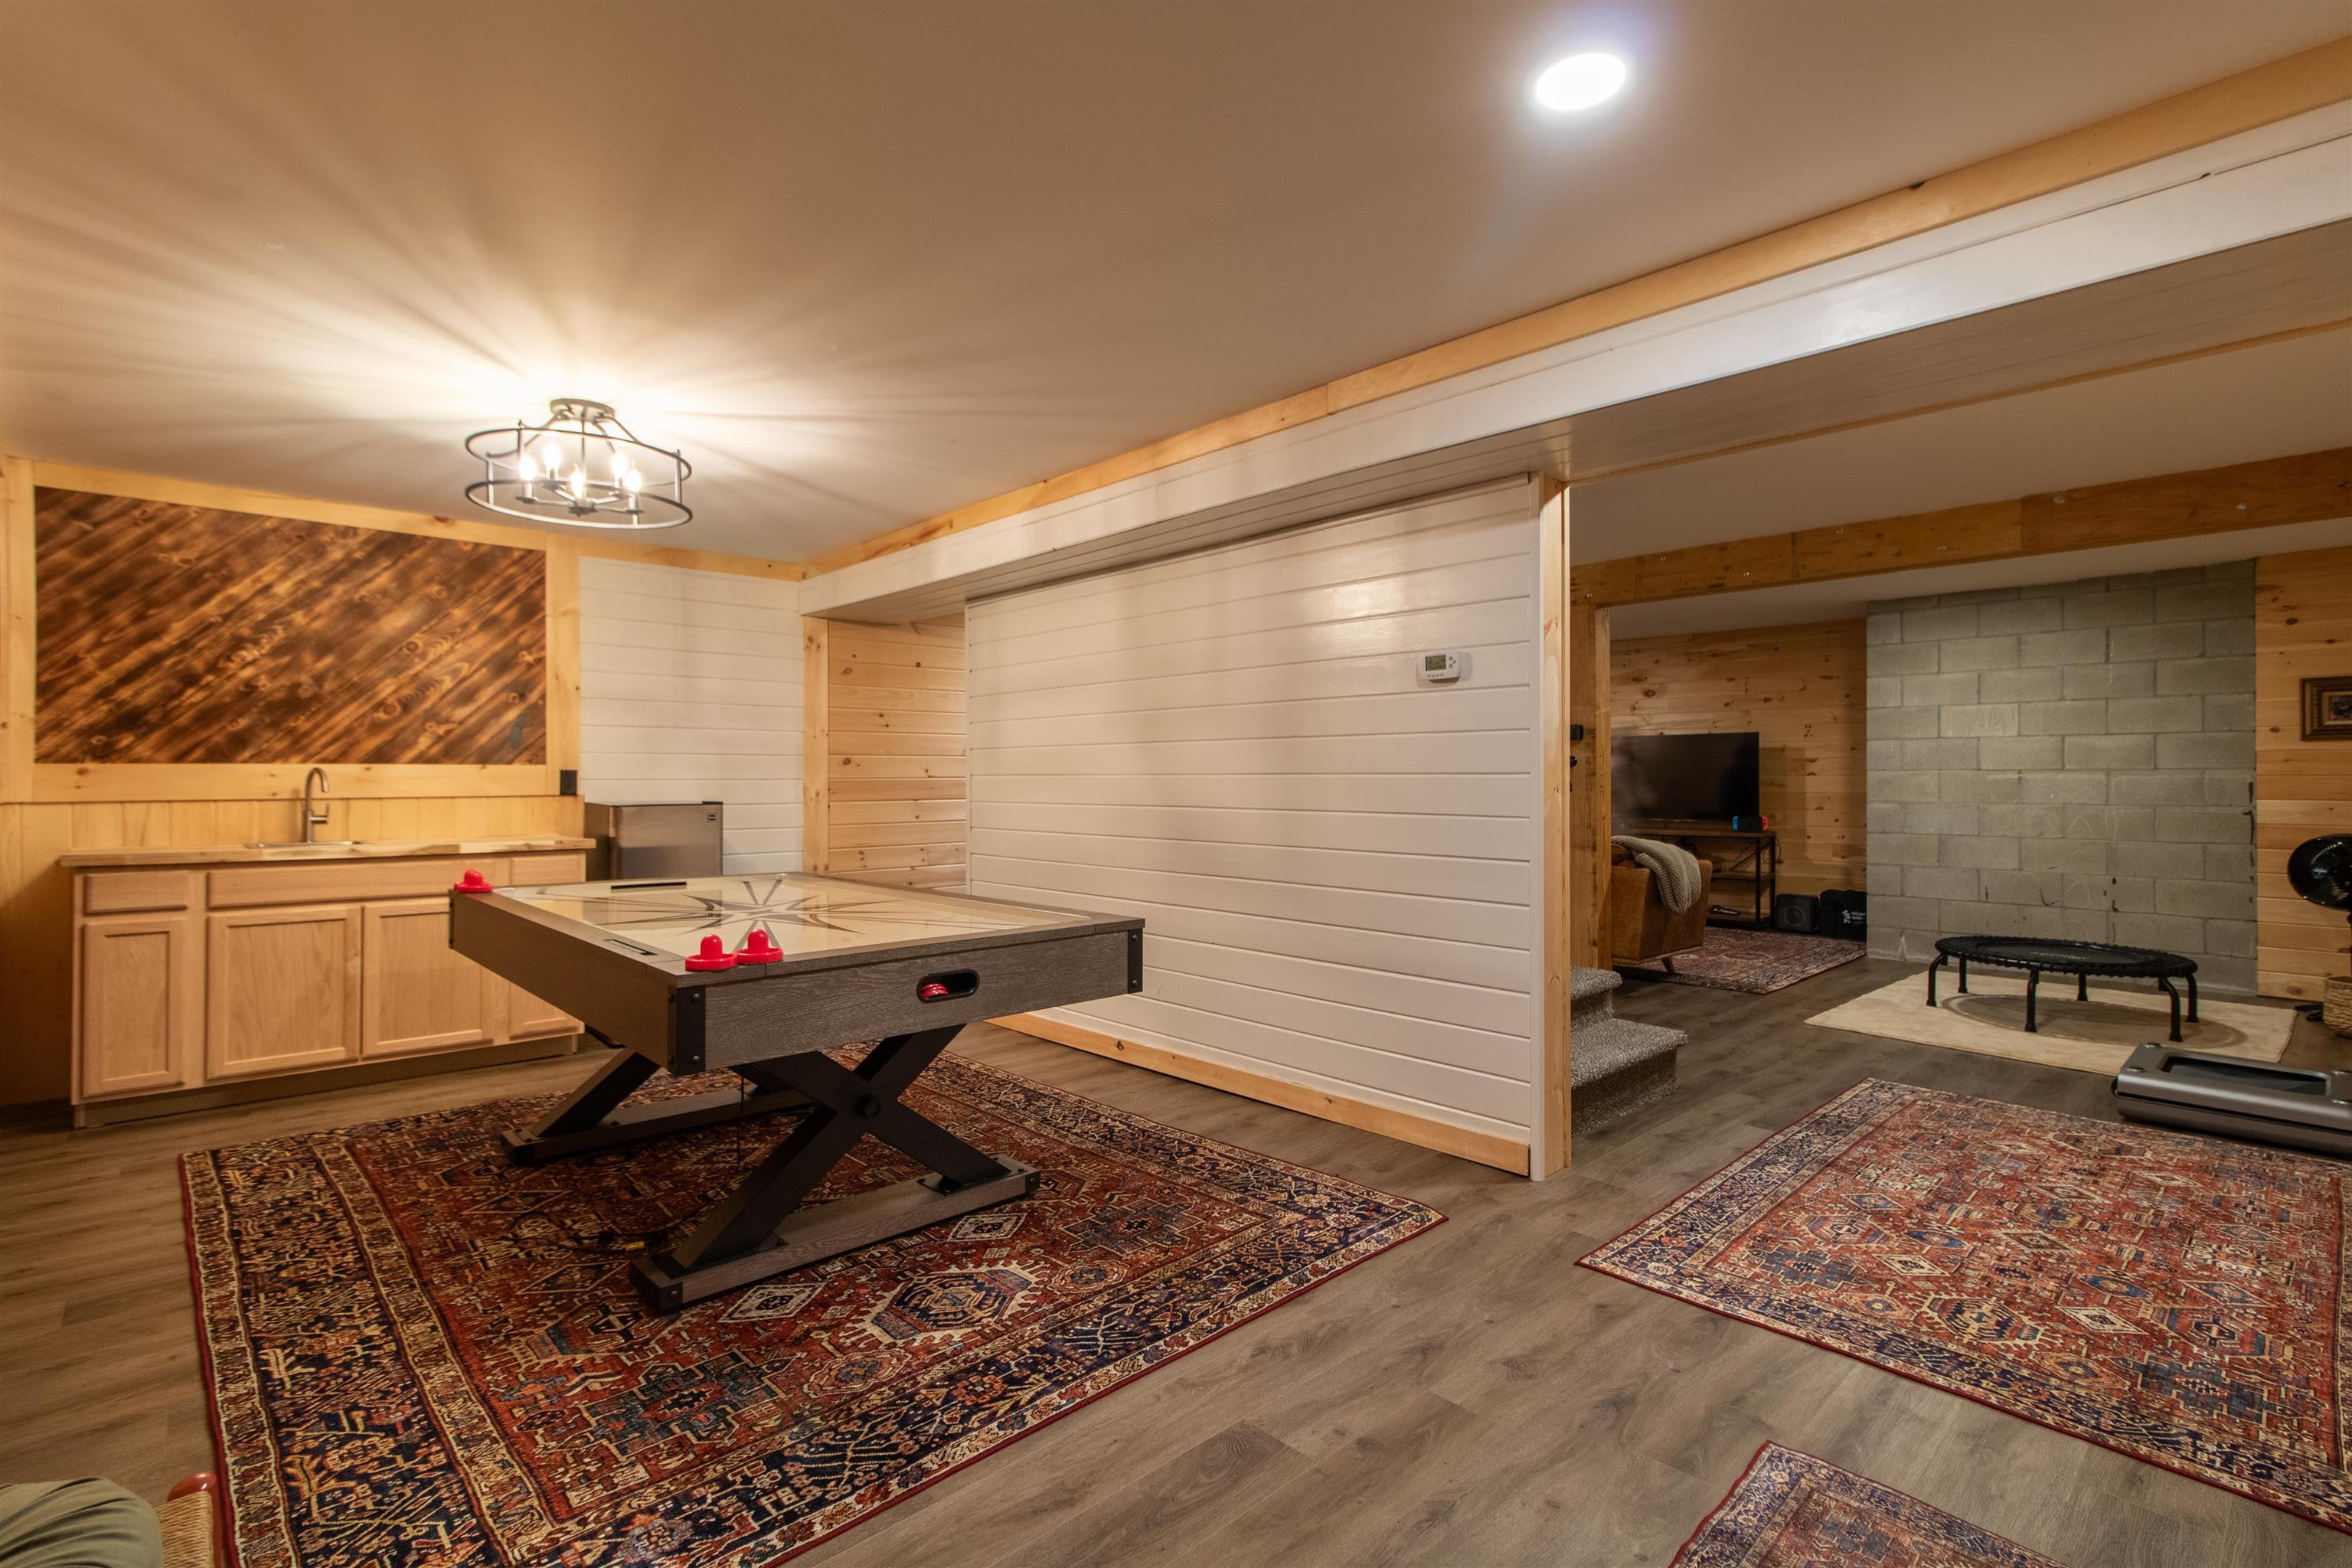
Lower level rec room
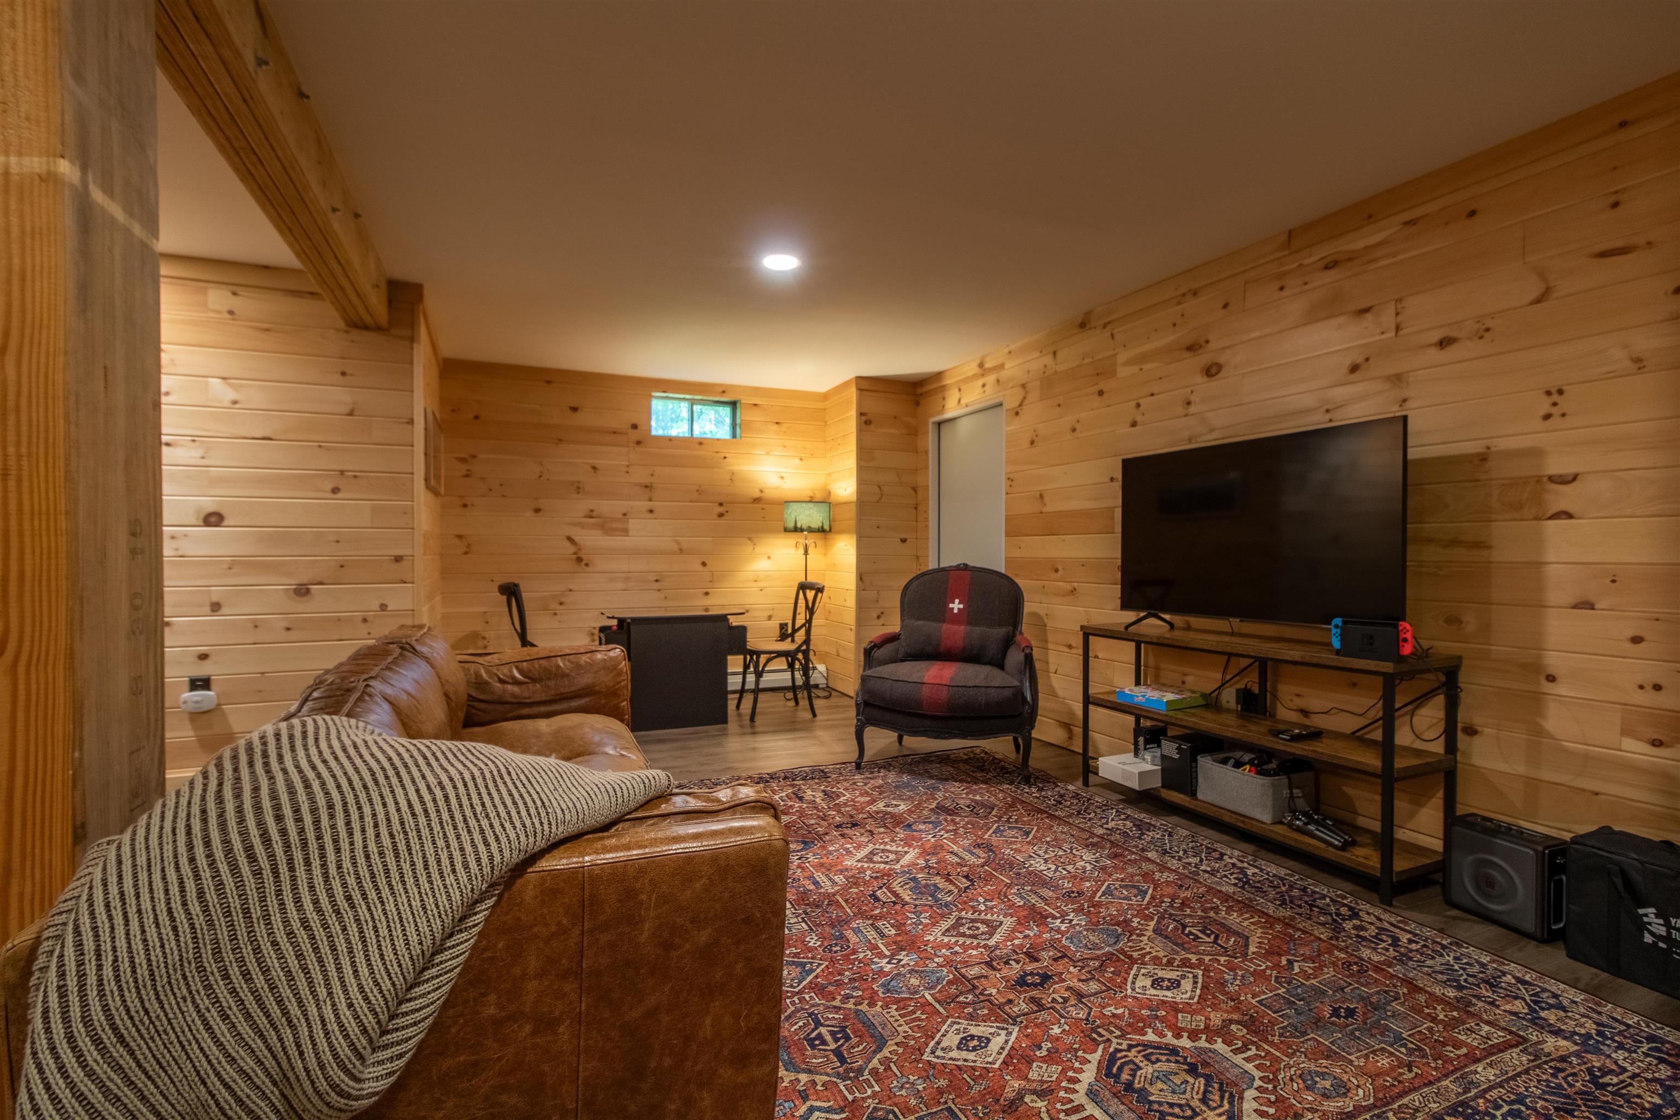
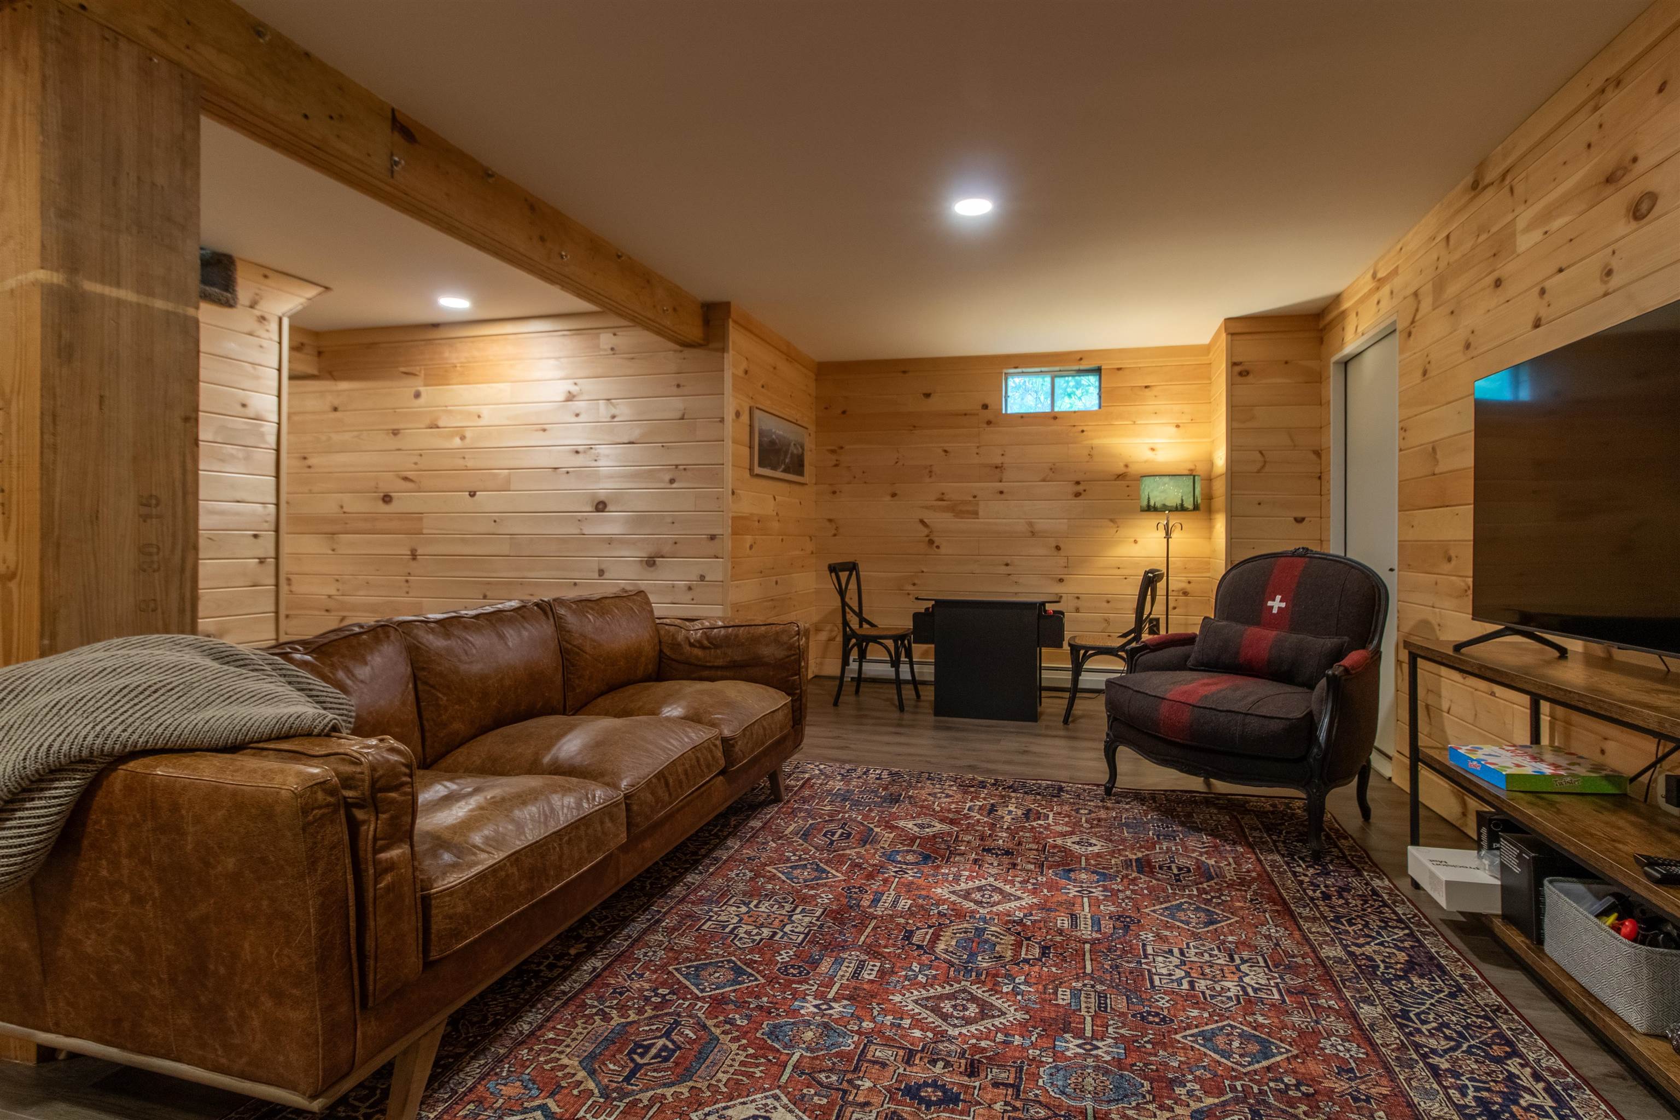
Lower level family room
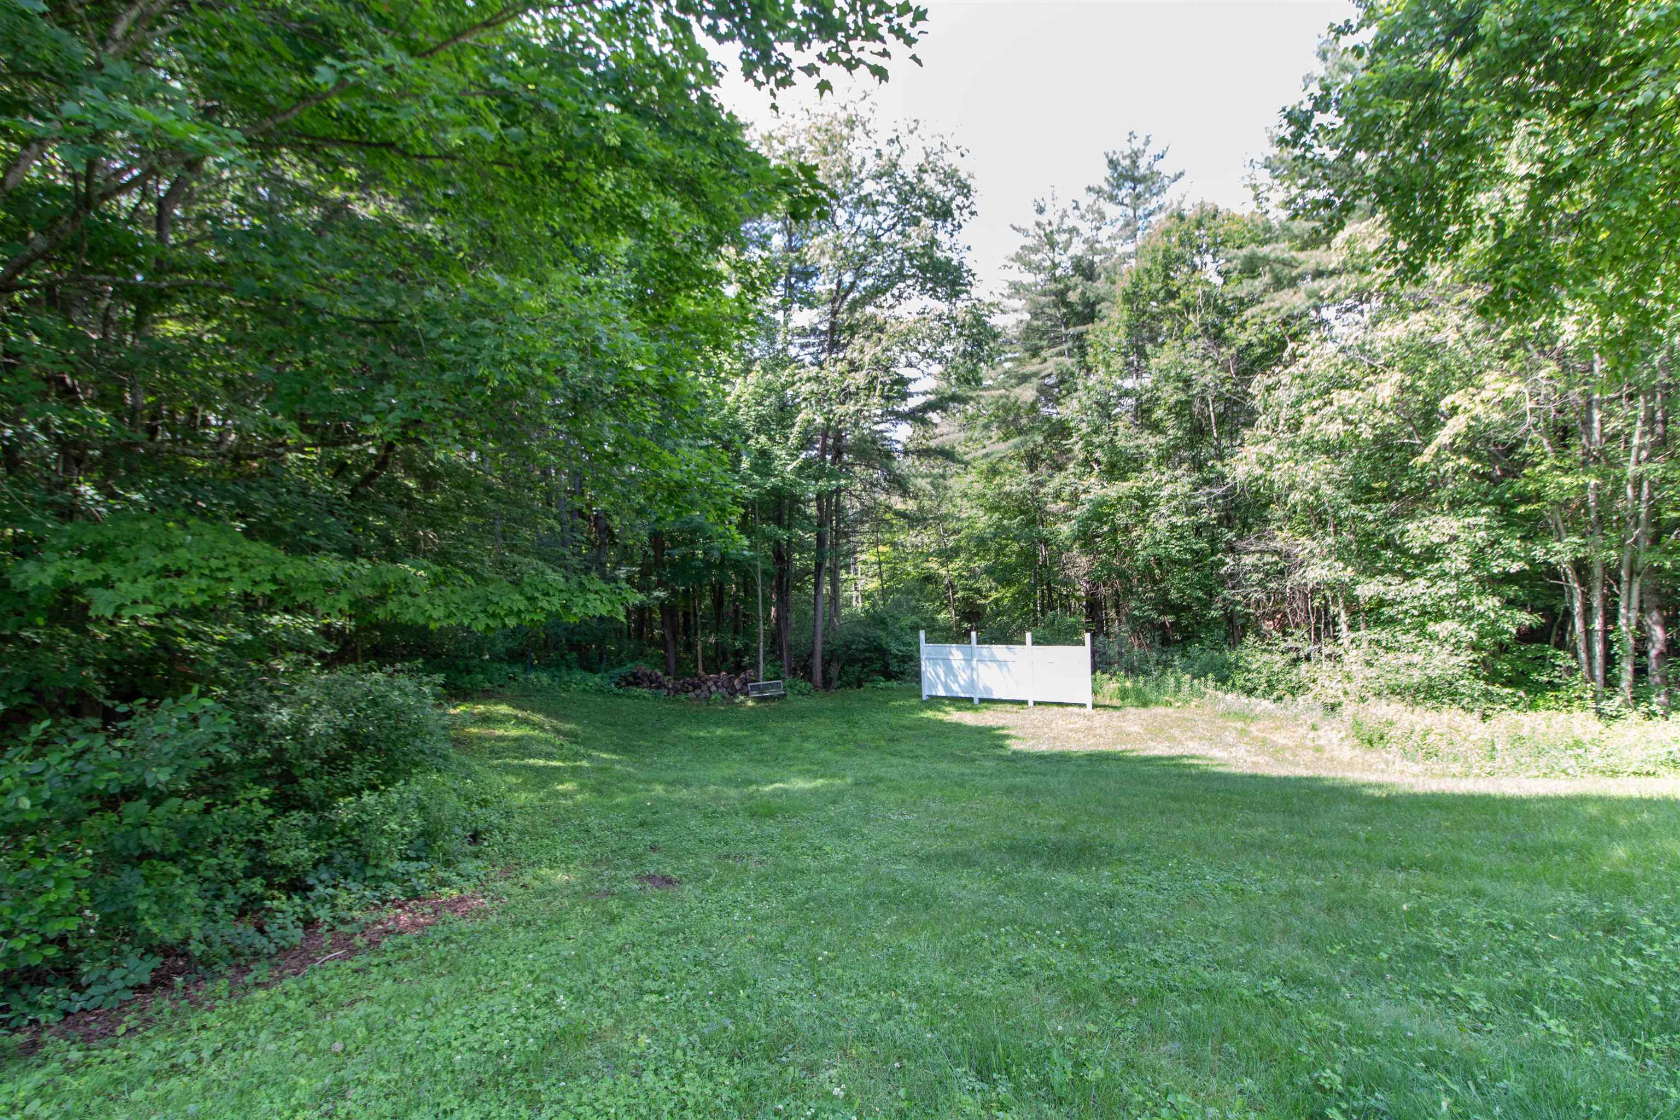
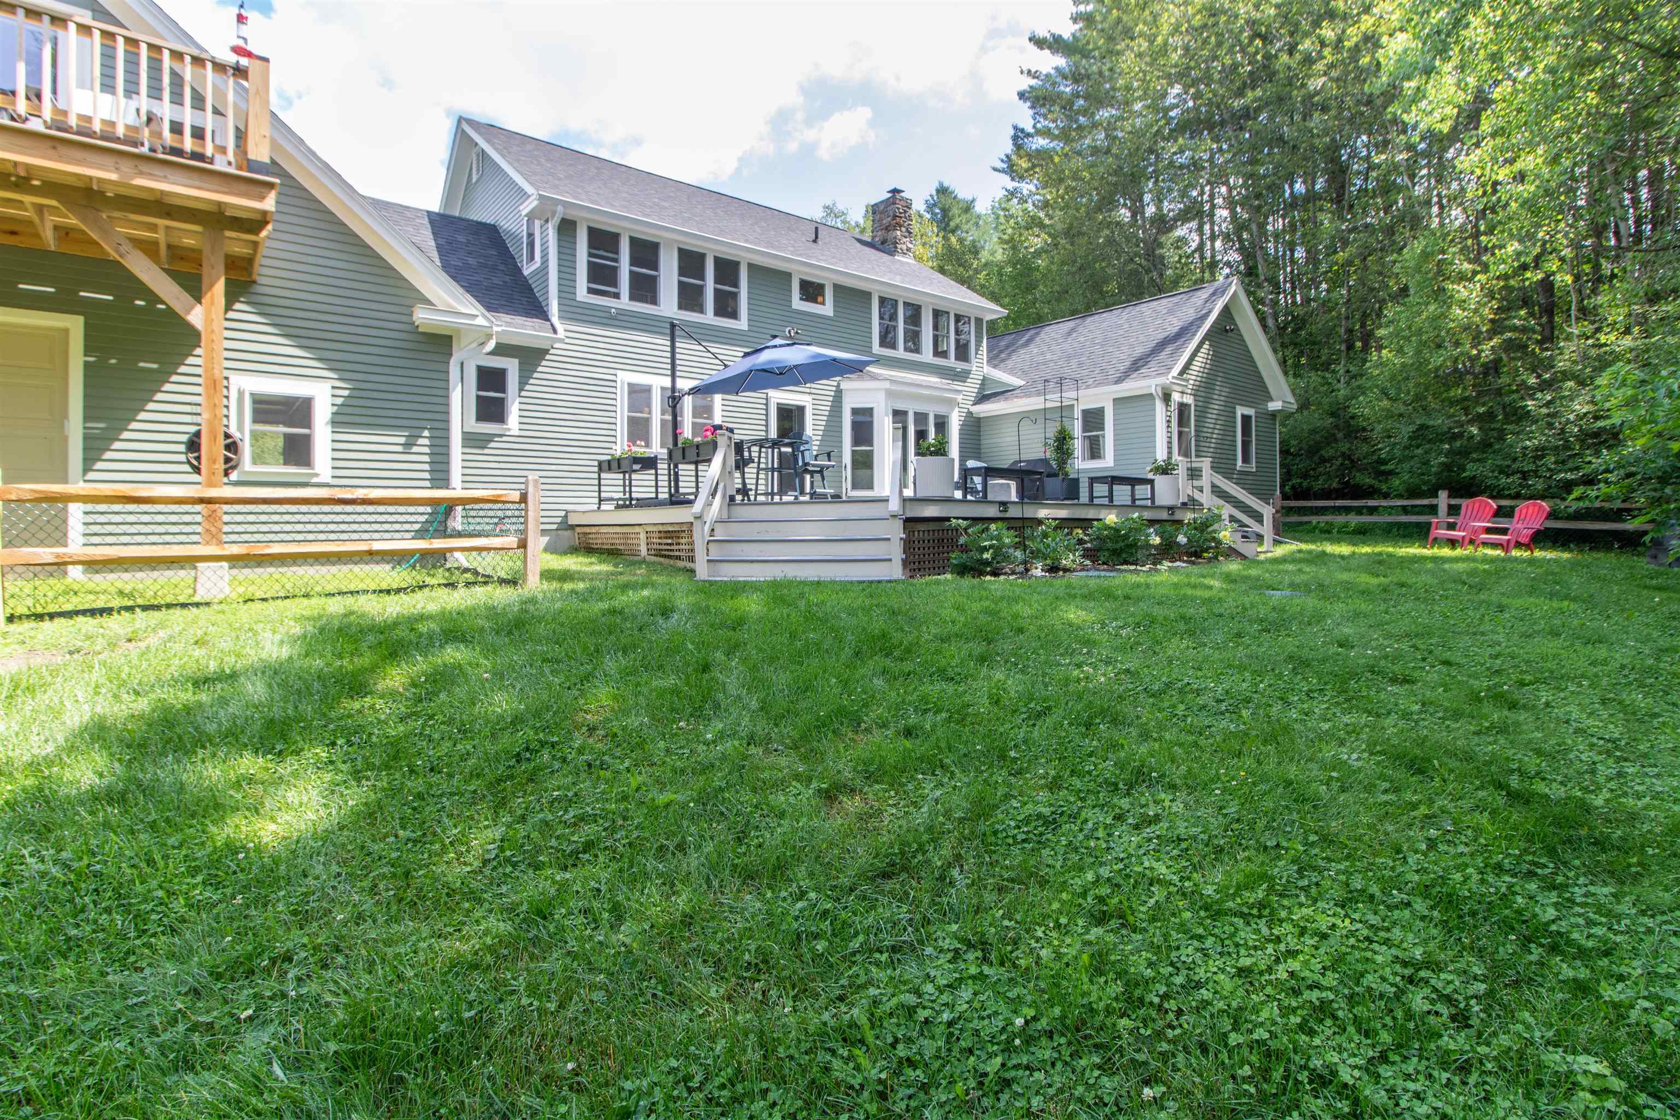
Back of the house with a stairway from the upstairs Balcony
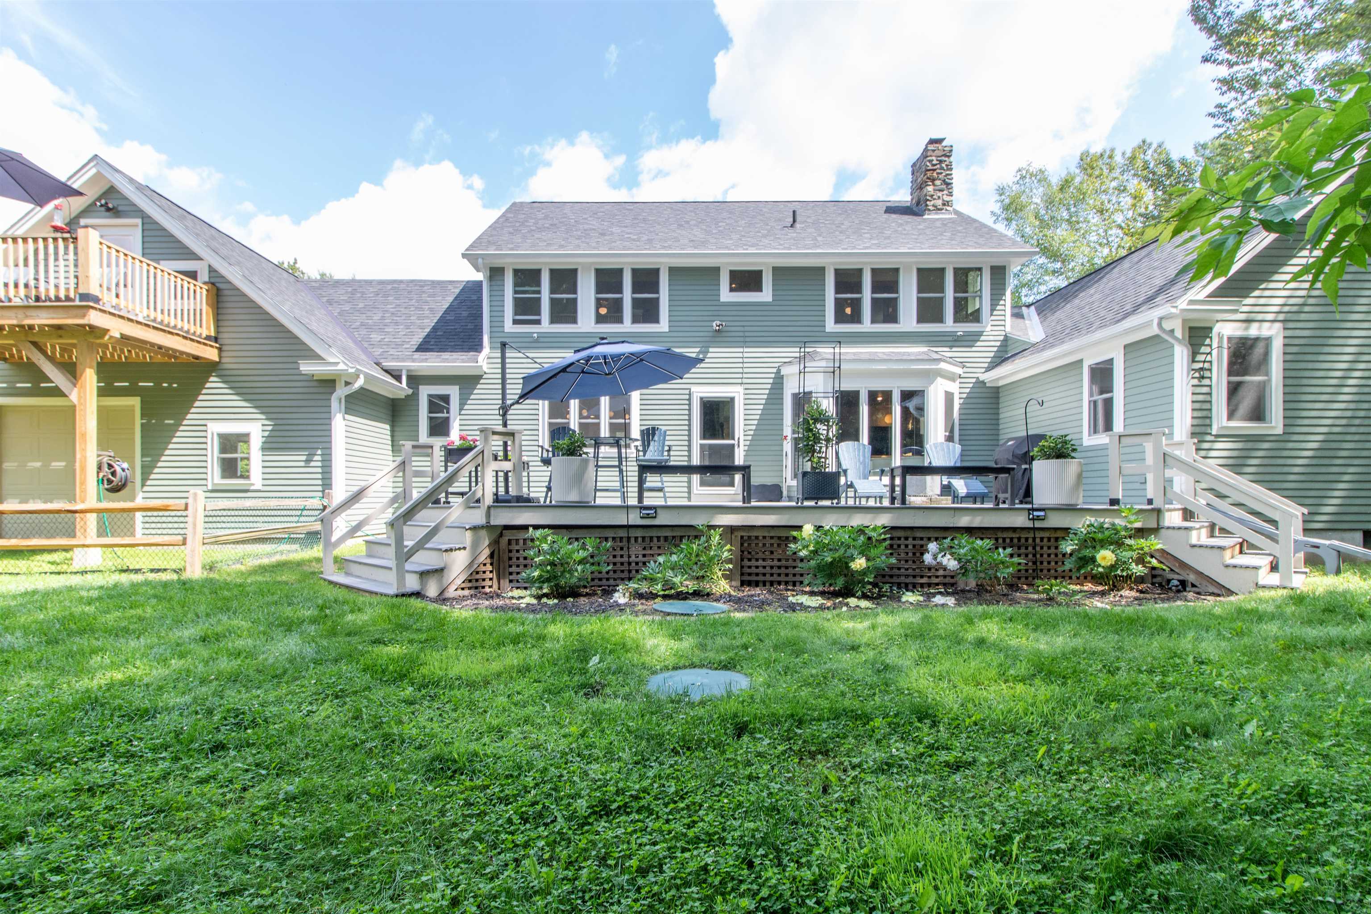
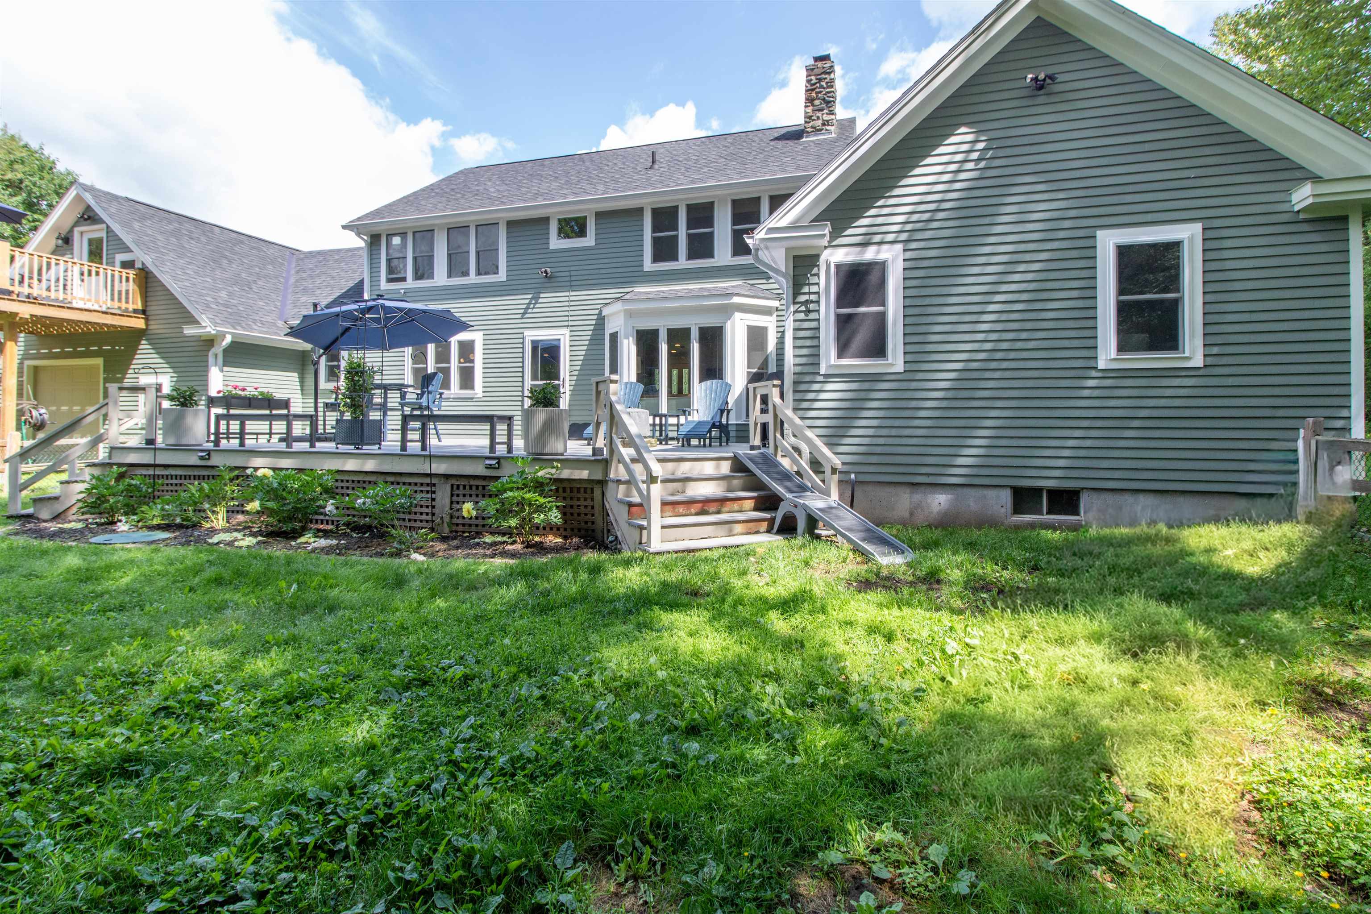
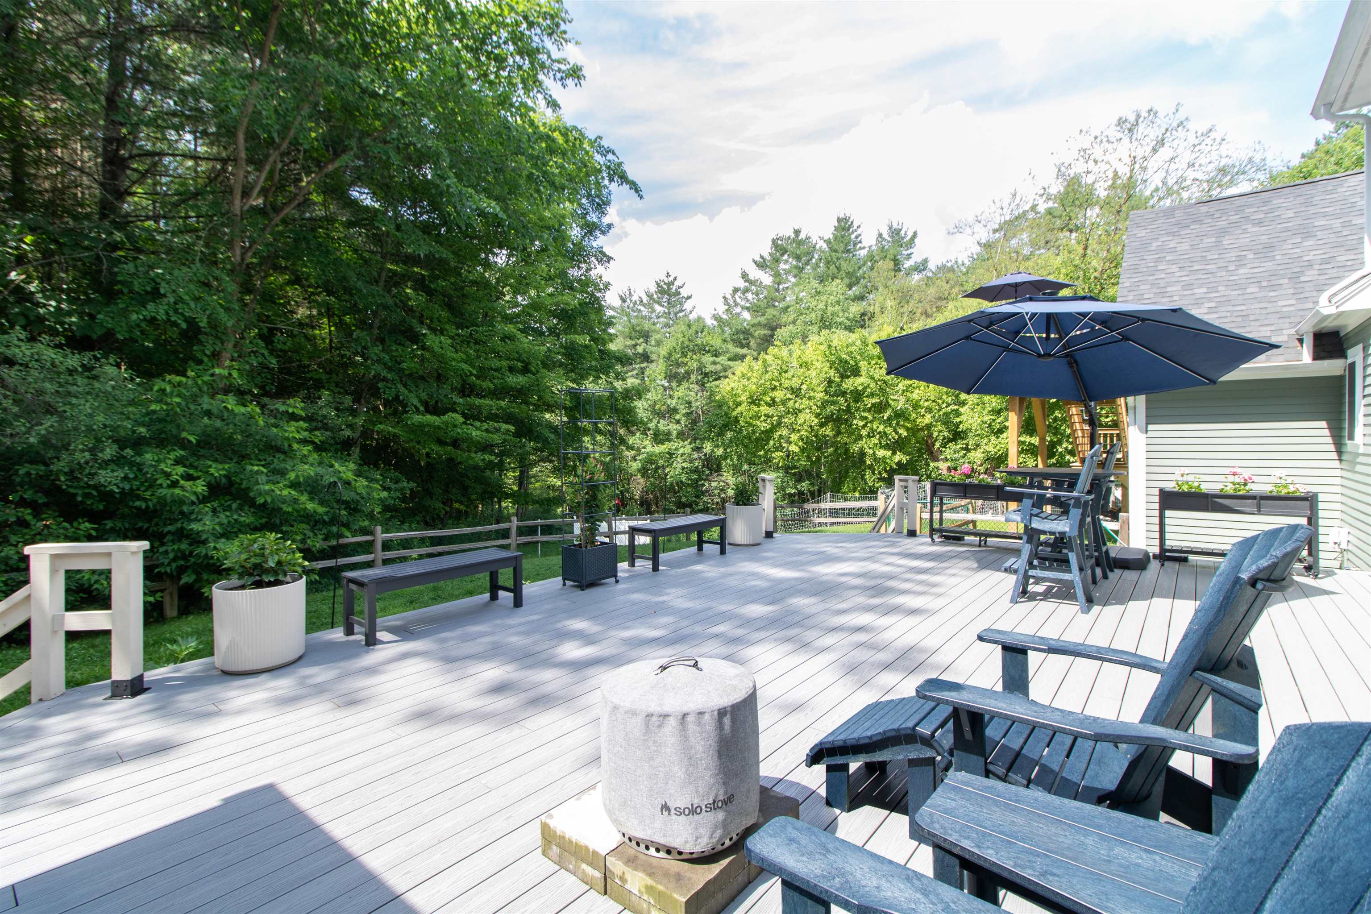
Large back deckk off main floor
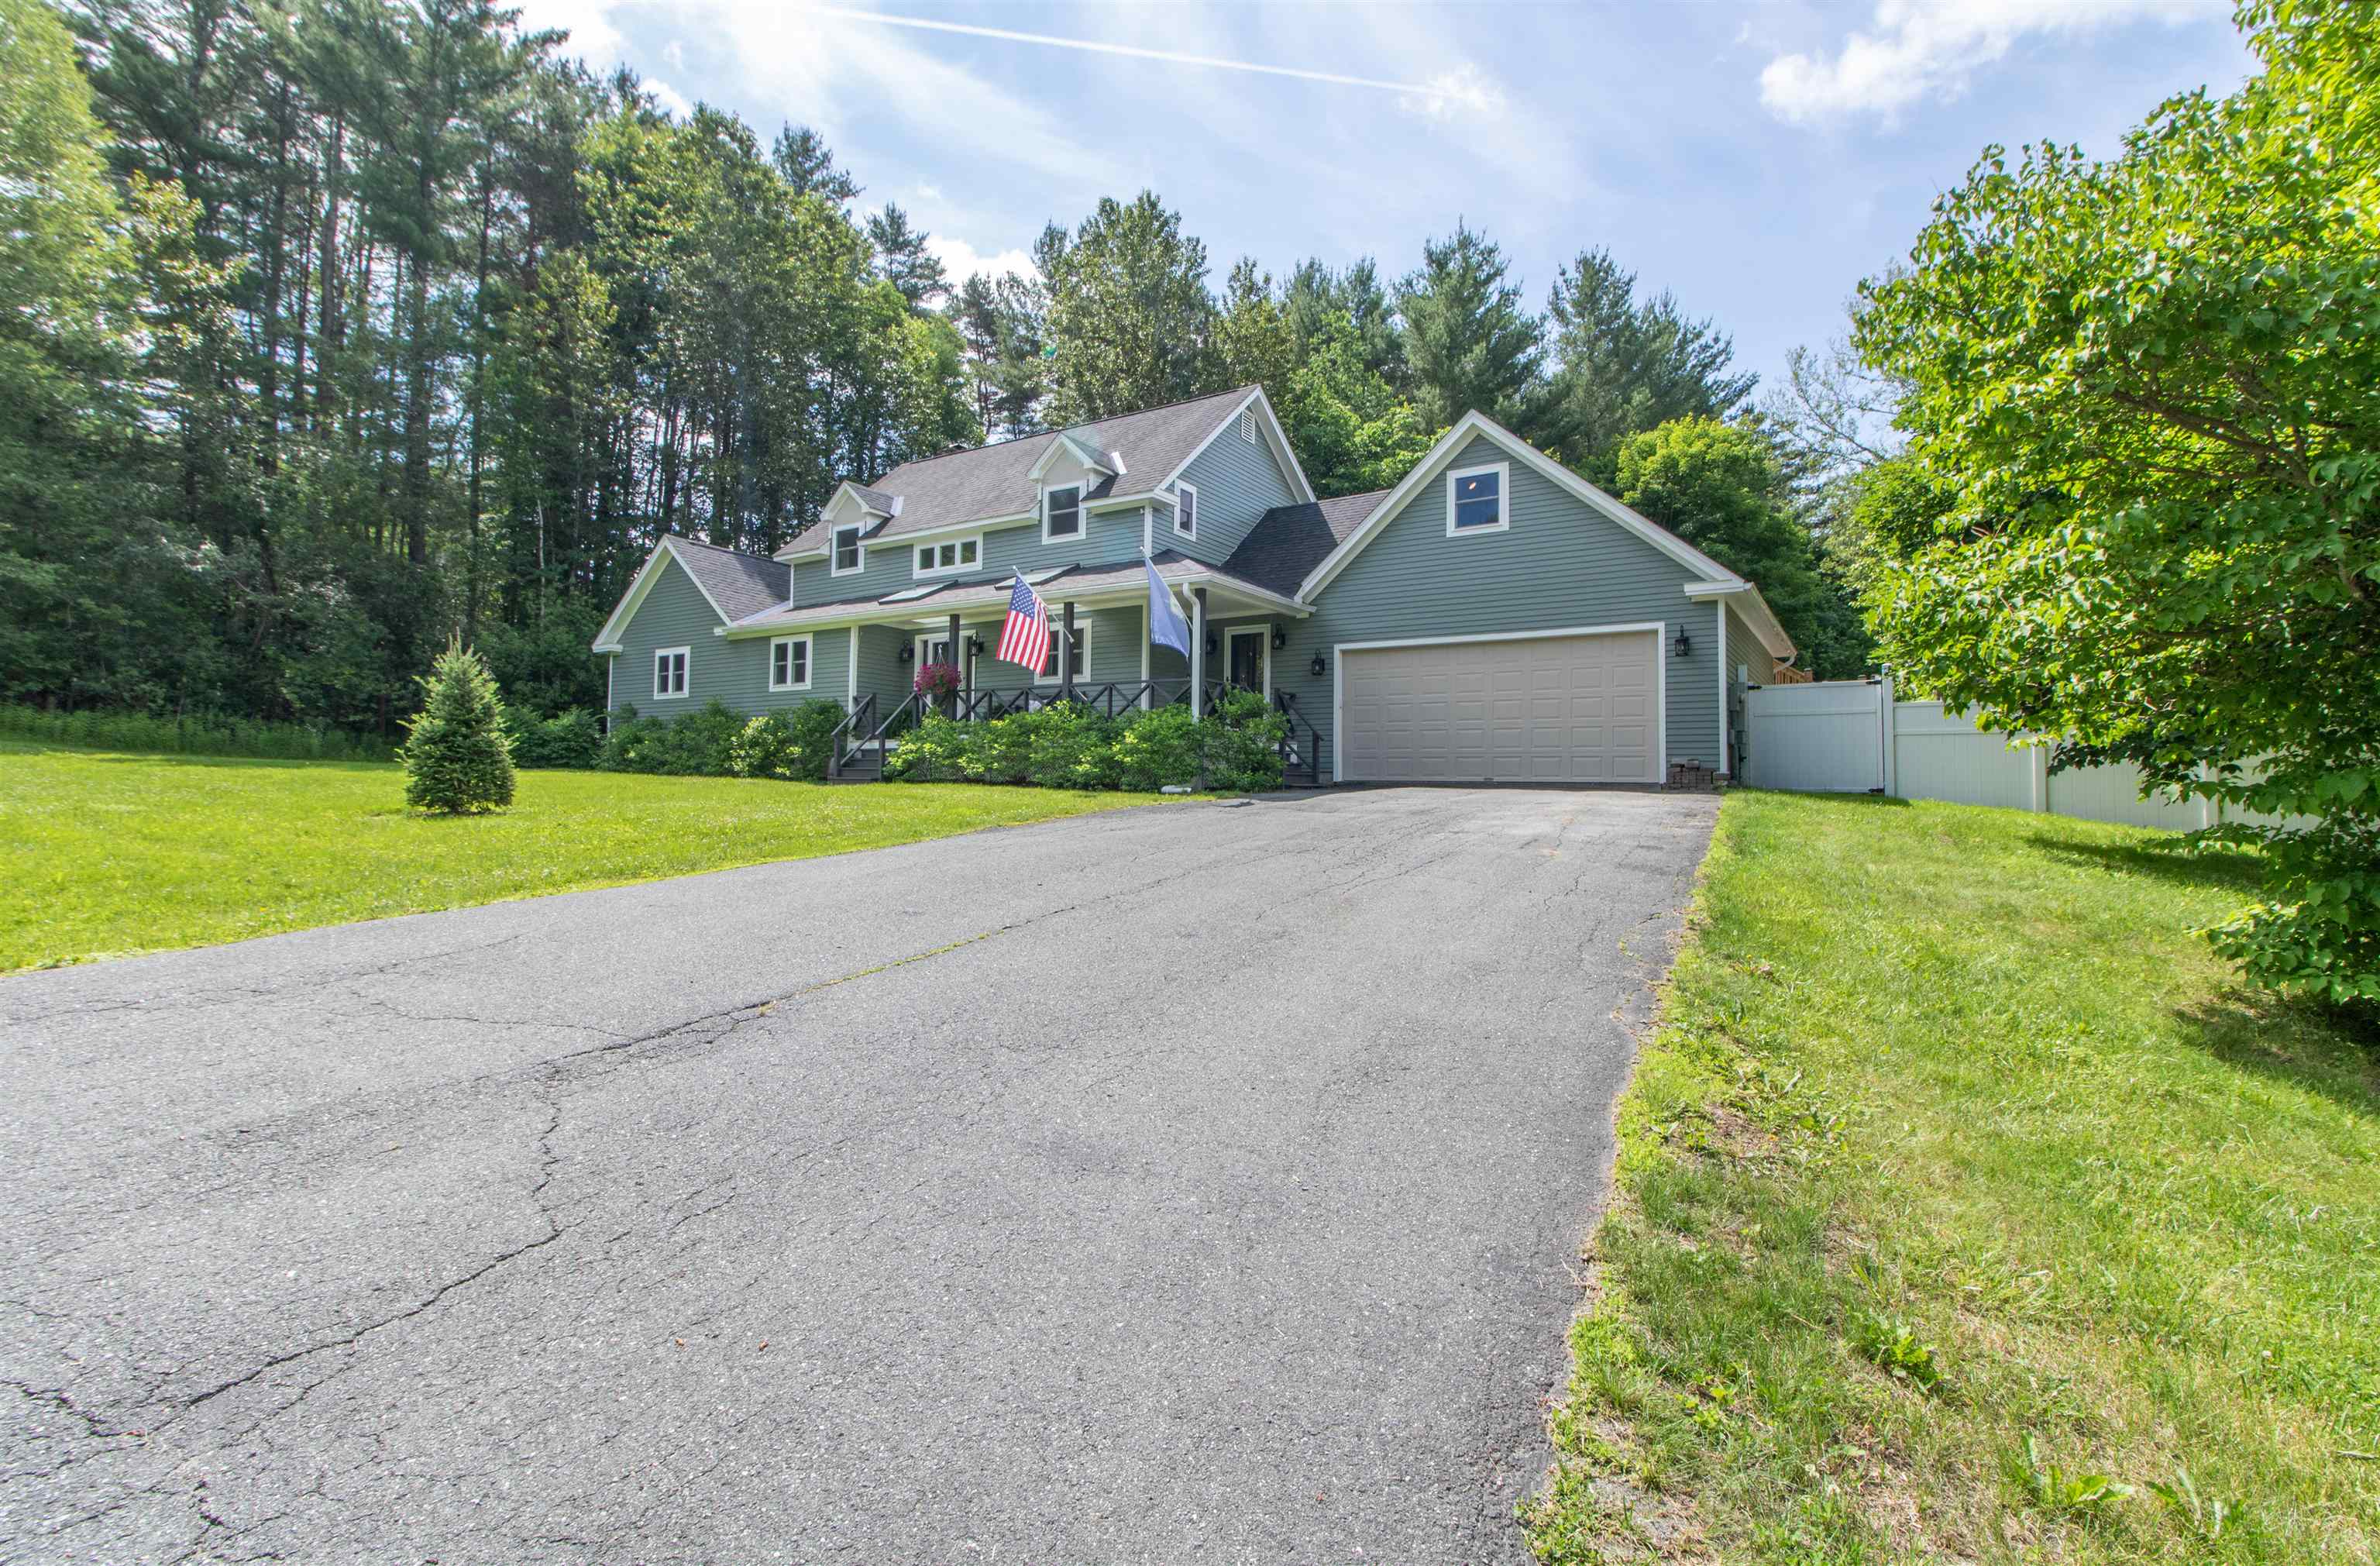
Paved driveway
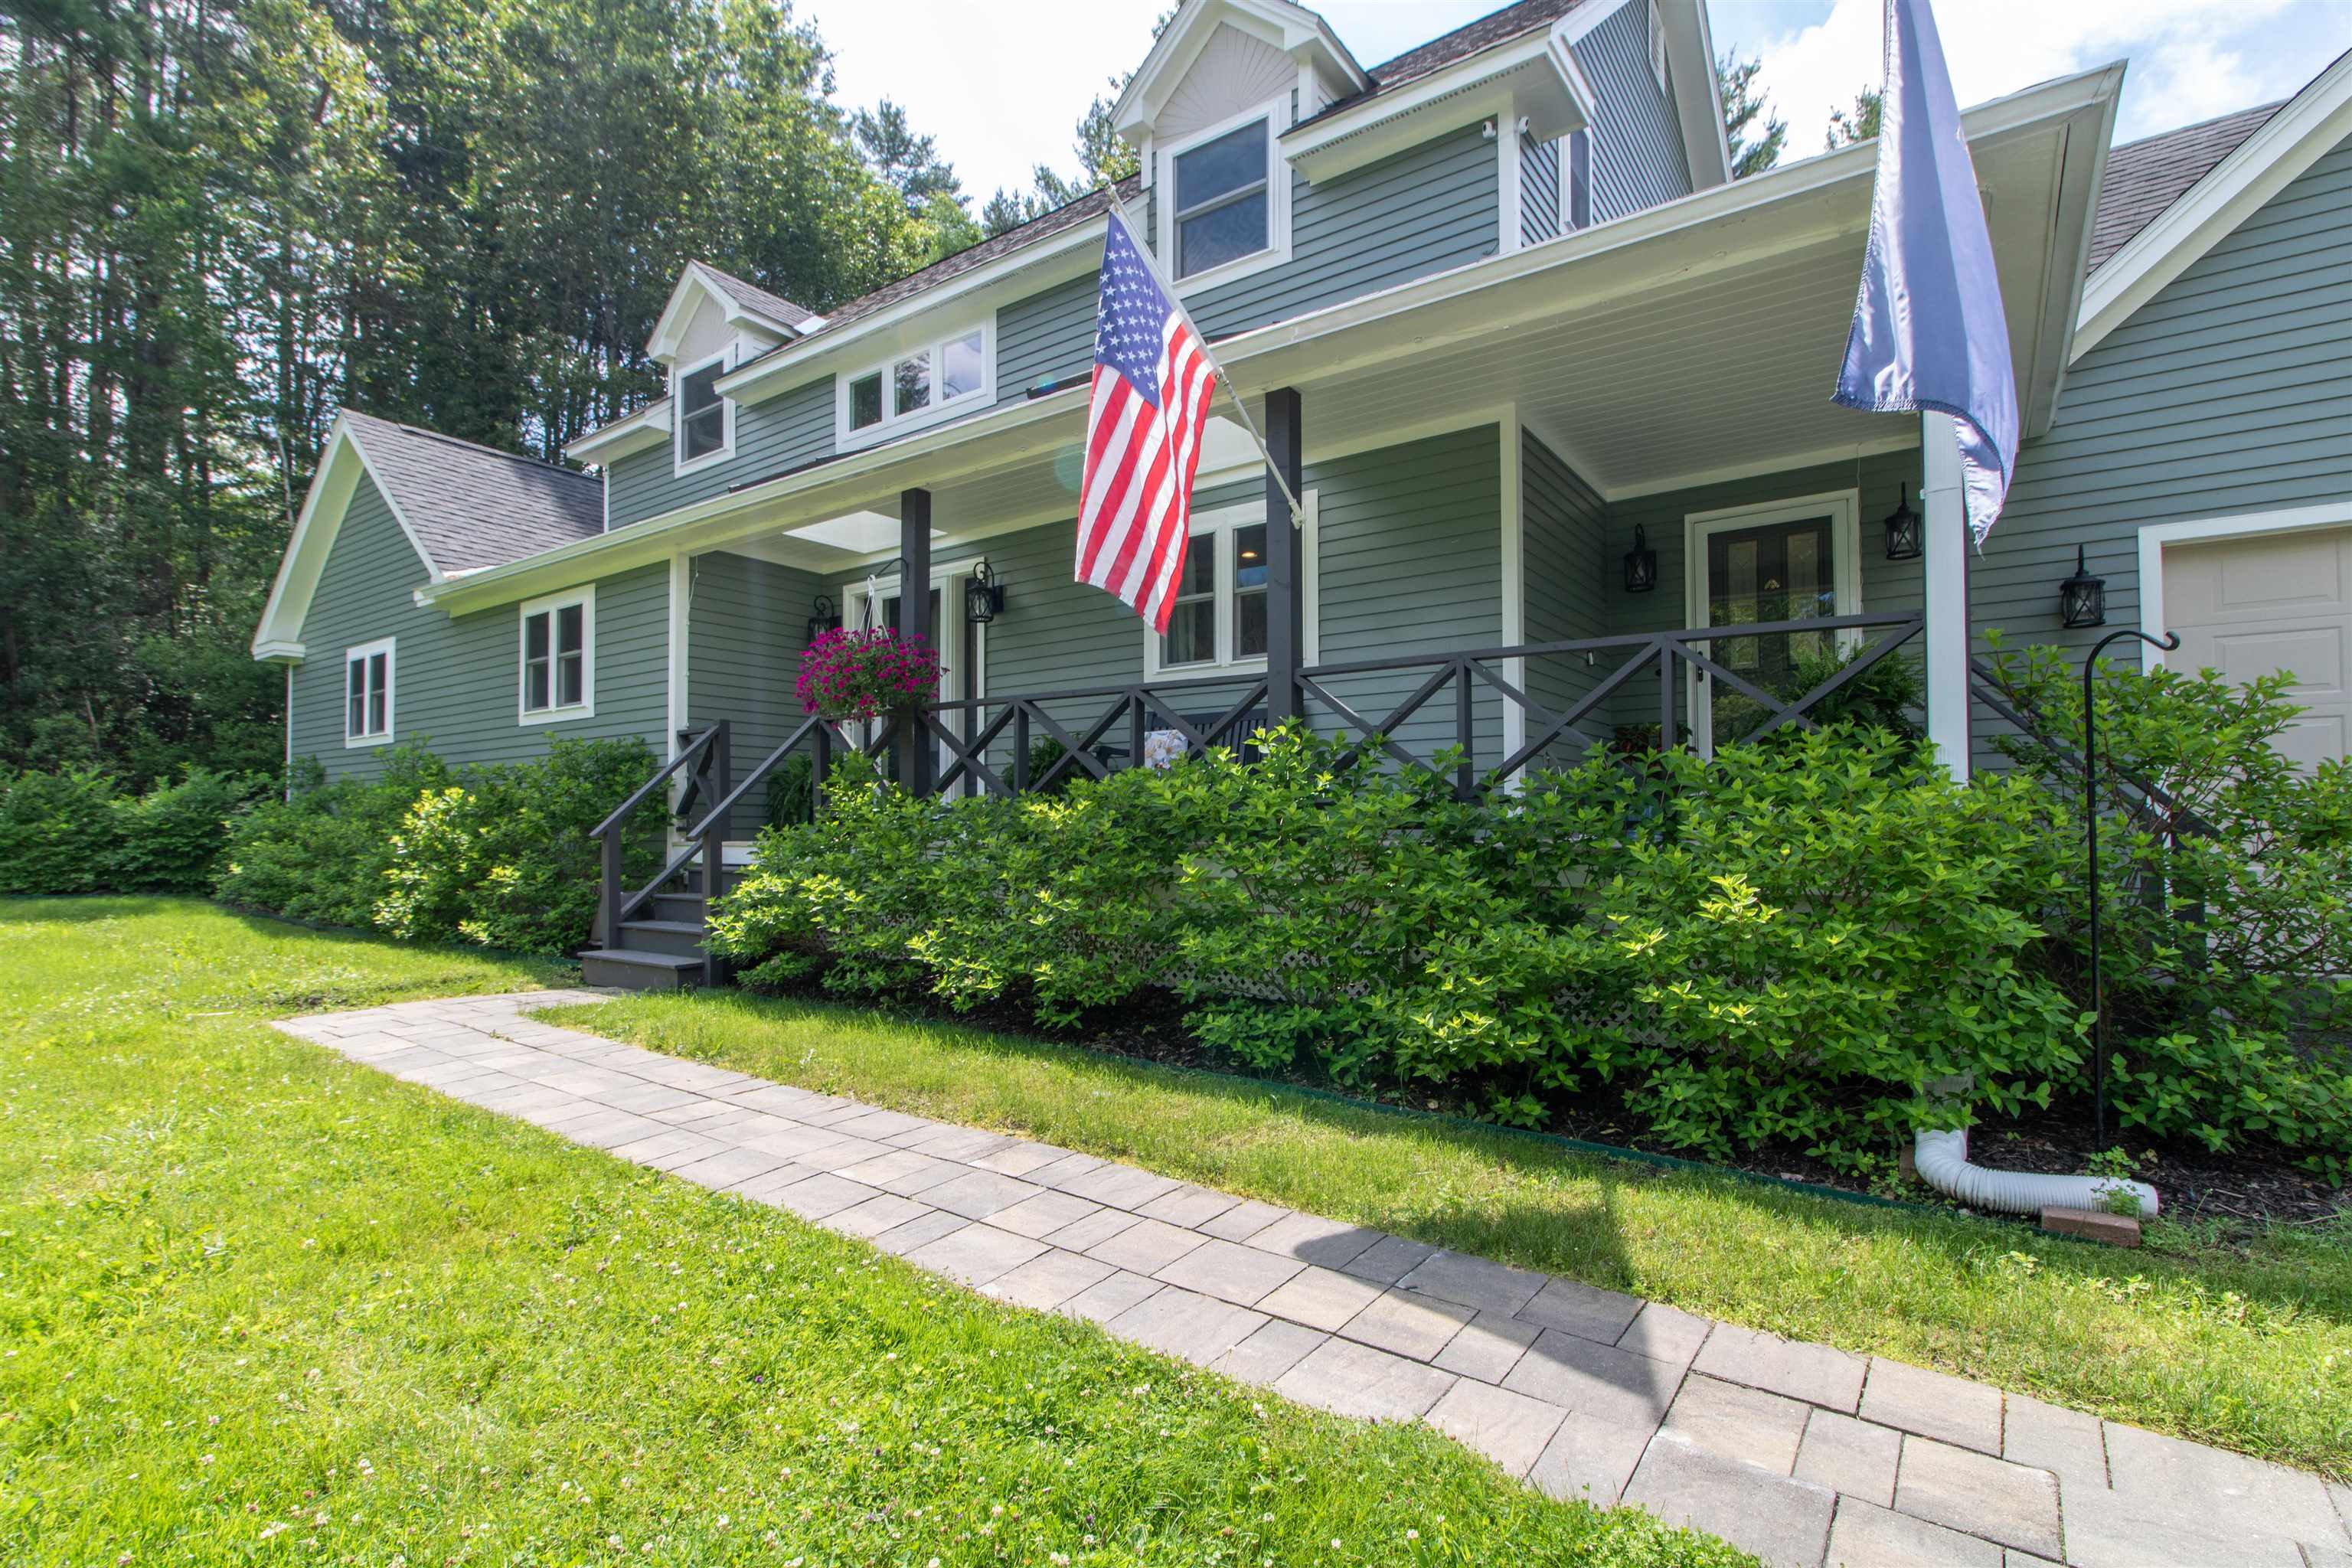
Walkway to the front door from the driveway
Listed by Andrea Kupetz Century 21 Farm & Forest/Burke
Appliances : ENERGY STAR Qual Dishwshr | Electric Range | ENERGY STAR Qual Fridge | Exhaust Fan | Vented Exhaust Fan | Water Heater
Flooring: Laminate | Wood
Heating: Oil | Pellet Stove | Air to Air Heat Exchanger | Direct Vent | Hot Water | In Floor | Multi Zone | Radiant | Radiant Floor
Total Baths: 3
Full Baths: 2
1/2 Baths: 1
Total Bedrooms: 3
Mudroom: Room Dimensions: Floor: 1
Kitchen : Room Dimensions: Floor: 1
Other : Room Dimensions: Floor: 1
Bathroom Half : Room Dimensions: Floor: 1
Laundry Room : Room Dimensions: Floor: 1
Office/Study : Room Dimensions: Floor: 1
Primary BR Suite : Room Dimensions: Floor: 1
Bedroom : Room Dimensions: Floor: 2
Bedroom : Room Dimensions: Floor: 2
Bathroom Full : Room Dimensions: Floor: 2
Family Room : Room Dimensions: Floor: 2
Family Room : Room Dimensions: Floor: Basement
Exercise Room : Room Dimensions: Floor: BasementUtility Room : Room Dimensions: Floor: Basement
Building Info
Year Built: 1990
Type: Clapboard Exterior | Wood Siding
Total Structure SqFt.: 4376
Finished Sqft. Above Ground: 3000
Below Ground SqFt.: 576
Apx Below Grade Unfinished SqFt.: 800
Basement: Concrete | Concrete Floor | Full | Partially Finished | Interior Stairs | Storage Space | Interior Access
Foundation size 17x44, 26x30,18x6 & 24x24.
Exterior Info
Style: Cape | Contemporary
Exterior Color Light Gree
Roof: Architectural Shingle
Utilities
Electric: 200+ Amp Service | 220 Plug | Circuit Breaker(s)
Water: Drilled Well | On-Site Well Exists
Sewer: 1000 Gallon | Leach Field at Grade | Conventional Leach Field | On-Site Septic Exists | Private | Septic
Land Description:
Landscaped | Subdivision | Abuts Conservation | Near Golf Course | Near Shopping | Neighborhood | Near Hospital | Private
Lot size: 1.13 acres
Zoned: Residential
Surveyed: Yes
Flood Zone: No
Seasonal: No
Road Frontage: 170
Driveway: Paved
Docs Available : Aerials | Deed | Property Disclosure
Taxes $8,995
Assesed Value Not Reported
School District: Kingdom East
Elementary School: St. Johnsbury Schools
Middle School: St. Johnsbury Schools
High School: Choice

PLEASE NOTE: Both New Hampshire and Vermont law require brokers and agents to disclose at the “time of first business meeting, prior to any discussion
of confidential information”, in New Hampshire’s case, and “first reasonable opportunity”, in Vermont’s case, the
nature of the relationships brokers have or may have with customers and clients. Each state requires that a disclosure form be presented to
consumers for their review and acknowledgment at the appropriate time. These forms can be accessed here:
VT: VERMONT REAL ESTATE COMMISSION MANDATORY CONSUMER DISCLOSURE FORM
NH: NEW HAMPSHIRE REAL ESTATE COMMISSION BROKERAGE RELATIONSHIP DISCLOSURE FORM